Welcome to this exceptional, like-new 4-bedroom, 3-bathroom residence located in the highly desirable gated community of Bellamy in Gilbert. Built in 2020, this meticulously maintained Lennar La Jolla floor plan showcases a dramatic two-story great room, offering an open and inviting layout ideal for both entertaining and everyday living. Thoughtfully designed with modern finishes and elegant touches throughout, the home presents like a model. The spacious kitchen serves as the centerpiece of the home, featuring extended cabinetry, granite countertops, a large center island, stainless steel appliances, and a walk-in pantry. Tile flooring spans the entire first floor (excluding the bedroom), seamlessly connecting the kitchen, dining, and living areas to create a cohesive and welcoming environment. The downstairs bedroom can be used as an efficient office room/den room.
Upstairs, a generous loft provides flexible living space suited for a media room, office, or play area. The serene primary suite offers a private retreat, complete with dual vanities and an expansive walk-in closet. Additional bedrooms are well-proportioned, ideal for family, guests, or workspace needs.
Step outside to a thoughtfully designed outdoor retreat, ideal for both relaxation and entertaining. The beautifully curated backyard features elegant white travertine, creating a clean, upscale, and timeless setting. A vibrant green turf area enhances the space with a fresh, manicured appearance while offering a low-maintenance area for leisure or play. The covered patio provides comfortable year-round enjoyment, perfectly suited to Arizona's climate. Lush greenery and mature landscaping along the perimeter add privacy and create a serene, inviting atmosphere.
Timed landscape lighting softly illuminates the space in the evenings, adding a warm, inviting ambiance--ideal for entertaining guests or unwinding in style.
Additional highlights include a spacious garage with available EV charging capability, Epoxy flooring and storage offering both convenience and flexibility for modern living. A Fully Owned Tesla Solar PV system featuring 12 panels with a total capacity of 4.80 kW. Grid-tied system provides clean, renewable energy and reduced electricity costs.
Residents of the Bellamy community enjoy access to amenities such as a community pool, parks, playgrounds, and walking paths.
The fabulous Community pool will make you feel like you're on vacation everyday!
Conveniently situated just minutes from Loop 202 and approximately two miles from Santan Village, the home offers easy access to premier shopping, dining, entertainment, including a movie theater, and highly rated schools.
Sold for $635,000
Zestimate®
$635,000
2539 E PELICAN Drive, Gilbert, AZ 85297
4beds
2,615sqft
Single Family Residence
Built in 2020
3,772 Square Feet Lot
$635,000 Zestimate®
$243/sqft
$3,026 Estimated rent
Home value
$635,000
$584,000 - $692,000
$3,026/mo
Zestimate® history
Owner options
List your home for rent
$3,026/mo
Rent Zestimate®
Find your next renter with Zillow Rental Manager. Plus, with online applications, you can quickly screen prospective tenants – for free.
$3,026/mo
Rent Zestimate®
Refinance and save
$3,841/mo
Est. payment
Refinancing to a lower rate could help reduce your monthly payments and save thousands over the life of the loan.
$3,841/mo
Est. payment
Explore your selling options
Work with a Zillow partner agent
Leverage their expertise and Zillow's premium Showcase listings to get your home seen by more buyers.
Get startedList with your own agent
Get your home in front of millions of buyers by listing it on Zillow.
Learn how to do itSell it yourself
Take full control of how buyers see your home on Zillow by listing For Sale by Owner (FSBO).
List your homeWhat's special
Large center islandWalk-in pantryExtended cabinetryCohesive and welcoming environmentGranite countertopsExpansive walk-in closetStainless steel appliances
Zillow last checked:
Listing updated:
Listed by:
Keerthi Suram 405-308-9618,
LPT Realty, LLC
Bought with:
Cui Qun Dong, SA660668000
West USA Realty
Source: ARMLS,MLS#: 7007643
Facts & features
Interior
Bedrooms & bathrooms
- Bedrooms: 4
- Bathrooms: 3
- Full bathrooms: 3
Heating
- Solar, ENERGY STAR Qualified Equipment, Natural Gas
Cooling
- HVAC SEER Rating, Central Air, Ceiling Fan(s), ENERGY STAR Qualified Equipment, Programmable Thmstat
Appliances
- Included: Dryer, Washer, Water Softener Owned, Built In Recycling, Reverse Osmosis, Refrigerator, Built-in Microwave, Dishwasher, Disposal, Gas Range, Built-In Gas Oven, Built-In Electric Oven, Water Purifier
- Laundry: Upper Level, Engy Star (See Rmks)
Features
- Pantry, Granite Counters, Double Vanity, Upstairs, 9+ Flat Ceilings, Kitchen Island, Full Bth Master Bdrm
- Flooring: Carpet, Tile
- Windows: Double Pane Windows, ENERGY STAR Qualified Windows
- Has basement: No
- Has fireplace: No
Interior area
- Total structure area: 2,615
- Total interior livable area: 2,615 sqft
Property
Parking
- Total spaces: 2
- Parking features: Attached
- Attached garage spaces: 2
Features
- Stories: 2
- Patio & porch: Covered Deck, Covered
- Exterior features: Rain Gutters, Playground, Balcony, Misting System
- Spa features: None
- Fencing: Block
Lot
- Size: 3,772 Square Feet
- Features: Synthetic Grass Back, Auto Timer H2O Front, Auto Timer H2O Back, Irrigation Front, Irrigation Back
Details
- Parcel number: 31410817
Construction
Type & style
- Home type: SingleFamily
- Property subtype: Single Family Residence
Materials
- Stucco, Wood Frame, Painted
- Roof: Composition,Tile
Condition
- Year built: 2020
Details
- Builder name: Lennar
Utilities & green energy
- Electric: 220 Volts in Kitchen
- Sewer: Public Sewer
- Water: City Water
Green energy
- Energy efficient items: Solar Panels, ENERGY STAR Light Fixture
- Water conservation: Tankless Ht Wtr Heat
Community & HOA
Community
- Features: Pool, Gated, Playground, Biking/Walking Path
- Security: Fire Sprinkler System
- Subdivision: BELLAMY
HOA
- Has HOA: Yes
- Services included: Street Maint, Front Yard Maint
- HOA fee: $175 monthly
- HOA name: Bellamy Community
- HOA phone: 602-437-4777
Location
- Region: Gilbert
Financial & listing details
- Price per square foot: $243/sqft
- Tax assessed value: $494,600
- Annual tax amount: $1,814
- Date on market: 4/2/2026
- Cumulative days on market: 31 days
- Listing terms: Cash,Conventional,VA Loan
- Ownership: Fee Simple
- Electric utility on property: Yes
- Road surface type: Asphalt
Price history
| Date | Event | Price |
|---|---|---|
| 6/4/2026 | Sold | $635,000-6.6%$243/sqft |
Source:  ARMLS #7007643 Report a problem ARMLS #7007643 Report a problem | ||
| 5/3/2026 | Pending sale | $680,000$260/sqft |
Source: ARMLS #7007643 Report a problem | ||
| 4/2/2026 | Listed for sale | $680,000+52.8%$260/sqft |
Source: ARMLS #7007643 Report a problem | ||
| 2/26/2021 | Sold | $444,990$170/sqft |
Source: Public Record Report a problem | ||
Public tax history
| Year | Property taxes | Tax assessment |
|---|---|---|
| 2025 | $1,784 -6.5% | $49,460 -7.1% |
| 2024 | $1,908 -0.6% | $53,250 +138.2% |
| 2023 | $1,918 +3% | $22,357 -29.7% |
| 2022 | $1,863 +1164.7% | $31,780 +447.5% |
| 2021 | $147 | $5,805 +193.2% |
| 2020 | -- | $1,980 |
Find assessor info on the county website
Neighborhood: 85297
Nearby homes
- $607,000-- bd3 ba2.6k sqft2545 E Pelican Dr, Gilbert, AZ 85297Off Market
- $618,1005 bd3 ba2.7k sqft2531 E Pelican Dr, Gilbert, AZ 85297Off Market
- $613,0005 bd3 ba2.7k sqft2536 E Athena Ave, Gilbert, AZ 85297Off Market
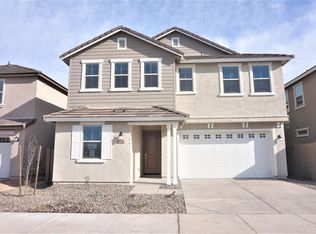
- $624,9005 bd3 ba2.7k sqft2551 E Pelican Dr, Gilbert, AZ 85297Off Market
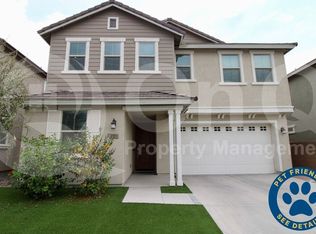
- $596,000-- bd3 ba2.6k sqft2544 E Athena Ave, Gilbert, AZ 85297Off Market
- $594,0004 bd3 ba2.6k sqft2528 E Athena Ave, Gilbert, AZ 85297Off Market
- $607,6004 bd3 ba2.6k sqft2525 E Pelican Dr, Gilbert, AZ 85297Off Market
- $606,100-- bd3 ba2.6k sqft2550 E Athena Ave, Gilbert, AZ 85297Off Market
Nearby schools
GreatSchools rating
- 10/10Coronado Elementary SchoolGrades: PK-8Distance: 1.3 mi
- 9/10Williams Field High SchoolGrades: 8-12Distance: 2.7 mi
- 6/10Cooley Middle SchoolGrades: 6-8Distance: 4.1 mi
Schools provided by the listing agent
- Elementary: Coronado Elementary School
- Middle: Coronado Elementary School
- High: Higley High School
- District: Higley Unified School District
Source: ARMLS. This data may not be complete. We recommend contacting the local school district to confirm school assignments for this home.
Get a cash offer in 3 minutes
Find out how much your home could sell for in as little as 3 minutes with a no-obligation cash offer.
Estimated market value
$635,000
Get a cash offer in 3 minutes
Find out how much your home could sell for in as little as 3 minutes with a no-obligation cash offer.
Estimated market value
$635,000
- Arizona
- Maricopa County
- Gilbert
- 85297
- 2539 E PELICAN Drive
Nearby cities
Nearby neighborhoods
Nearby zip codes
Other Gilbert Topics
