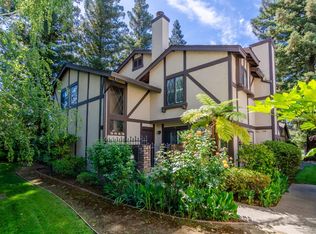
Rare opportunity to own a desirable end-unit PUD in one of Sacramento's most prestigious and private planned unit developments, Exeter Square. Ideally situated along a tranquil creek and walking trail. Enjoy an unbeatable location just steps from Loehmann's Plaza and the Pavilions, home to some of Sacramento's finest dining, shopping, and everyday amenities. Inside, you'll find tasteful updates throughout, including hard-surface flooring. The chef's kitchen features an island, South-facing exposure, and an inviting layout ideal for both everyday living and entertaining. The spacious primary suite serves as a true retreat, highlighted by a stunning remodeled luxury bath featuring a large walk-in shower with multiple showerheads, elegant herringbone-pattern tile on the walls and floor, and a generous built-in soaking tub. Outdoor living is equally impressive with a front porch and a rear deck overlooking the peaceful creek setting. Additional features include a detached two-car garage with a newer roll-up door and motor, a newer roof installed in 2018, and a transferable home warranty active through November 23, 2026. The well-funded HOA provides exceptional value, covering extensive community maintenance and improvements (See attached List of amenities). Residents enjoy a beautifully maintained environment, including a resurfaced community pool and spa completed in 2025. Experience low-maintenance living in a highly sought-after location where natural beauty, privacy, and premier Sacramento amenities come together.
Closed
$450,000
2539 Exeter Square Ln, Sacramento, CA 95825
3beds
1,748sqft
Condominium
Built in 1981
-- sqft lot
$442,800 Zestimate®
$257/sqft
$2,727 Estimated rent
Home value
$442,800
$421,000 - $465,000
$2,727/mo
Zestimate® history
Owner options
List your home for rent
$2,727/mo
Rent Zestimate®
Find your next renter with Zillow Rental Manager. Plus, with online applications, you can quickly screen prospective tenants – for free.
$2,727/mo
Rent Zestimate®
Refinance and save
$3,629/mo
Est. payment
Refinancing to a lower rate could help reduce your monthly payments and save thousands over the life of the loan.
$3,629/mo
Est. payment
Explore your selling options
Work with a Zillow partner agent
Leverage their expertise and Zillow's premium Showcase listings to get your home seen by more buyers.
Get startedList with your own agent
Get your home in front of millions of buyers by listing it on Zillow.
Learn how to do itSell it yourself
Take full control of how buyers see your home on Zillow by listing For Sale by Owner (FSBO).
List your homeWhat's special
Front porchStunning remodeled luxury bathTasteful updates throughoutGenerous built-in soaking tubHard-surface flooringSouth-facing exposure
Zillow last checked:
Listing updated:
Listed by:
Chris Burton DRE #01925225 916-834-6258,
Windermere Signature Properties Fair Oaks
Bought with:
Barb Lebrecht, DRE #01377028
Windermere Signature Properties Fair Oaks
Source: MetroList Services of CA,MLS#: 226080697Originating MLS: MetroList Services, Inc.
Facts & features
Interior
Bedrooms & bathrooms
- Bedrooms: 3
- Bathrooms: 3
- Full bathrooms: 2
- Partial bathrooms: 1
Primary bathroom
- Features: Shower Stall(s), Skylight/Solar Tube, Tile, Tub, Multiple Shower Heads, Window
Dining room
- Features: Formal Area
Kitchen
- Features: Slab Counter, Kitchen Island
Heating
- Central, Heat Pump, See Remarks
Cooling
- Central Air, See Remarks
Appliances
- Included: Built-In Electric Range, Free-Standing Refrigerator, Dishwasher, Disposal, Microwave, Wine Refrigerator
- Laundry: Inside
Features
- Flooring: Laminate, Tile
- Number of fireplaces: 2
- Fireplace features: Living Room
- Common walls with other units/homes: End Unit
Interior area
- Total structure area: 0
- Total interior livable area: 1,748 sqft
Property
Parking
- Total spaces: 2
- Parking features: Detached, Driveway
- Garage spaces: 2
- Has uncovered spaces: Yes
Features
- Levels: Two
- Stories: 2
- Has private pool: Yes
- Pool features: In Ground, Community, Gunite, Other
- Fencing: Entry Gate
Lot
- Size: 1,799 Square Feet
- Features: Corner Lot, Zero Lot Line, Low Maintenance
Details
- Parcel number: 29402100030000
- Zoning: RD-20
- Special conditions: Standard
Construction
Type & style
- Home type: Condo
- Architectural style: Tudor
- Property subtype: Condominium
- Attached to another structure: Yes
Materials
- Stucco, Frame, Wood
- Foundation: Combination, Raised, Slab
- Roof: Composition,See Remarks
Condition
- Year built: 1981
Utilities & green energy
- Electric: 220 Volts
- Sewer: Public Sewer
- Water: Water District
- Utilities for property: Public, Electric, Sewer In & Connected
Community & HOA
Community
- Features: Gated
HOA
- Has HOA: Yes
- Amenities included: Pool, Trail(s), See Remarks
- Services included: Common Areas, Pool, Road, Roof, Insurance on Structure, Water, Maintenance Structure, See Remarks, Maintenance Grounds, Other, Management
- HOA fee: $610 monthly
Location
- Region: Sacramento
Financial & listing details
- Price per square foot: $257/sqft
- Tax assessed value: $338,688
- Price range: $450K - $450K
- Date on market: 9/20/2026
- Road surface type: Paved, Paved Sidewalk
Price history
| Date | Event | Price |
|---|---|---|
| 8/6/2026 | Sold | $450,000$257/sqft |
Source: MetroList Services of CA #226080697 Report a problem | ||
| 7/17/2026 | Pending sale | $450,000$257/sqft |
Source: MetroList Services of CA #226080697 Report a problem | ||
| 6/25/2026 | Listed for sale | $450,000-5.8%$257/sqft |
Source: MetroList Services of CA #226080697 Report a problem | ||
| 6/25/2026 | Listing removed | $477,500$273/sqft |
Source: MetroList Services of CA #226073705 Report a problem | ||
| 6/11/2026 | Listed for sale | $477,500+64.4%$273/sqft |
Source: MetroList Services of CA #226073705 Report a problem | ||
| 11/24/2015 | Sold | $290,500+0.5%$166/sqft |
Source: MetroList Services of CA #15066518 Report a problem | ||
| 10/20/2015 | Pending sale | $289,000$165/sqft |
Source: RE/MAX Gold #15066518 Report a problem | ||
| 10/14/2015 | Listed for sale | $289,000+28.4%$165/sqft |
Source: RE/MAX Gold #15066518 Report a problem | ||
| 8/29/2013 | Sold | $224,999-2.2%$129/sqft |
Source: MetroList Services of CA #13039513 Report a problem | ||
| 7/12/2013 | Listed for sale | $229,999$132/sqft |
Source: SACM #13039513 Report a problem | ||
Public tax history
| Year | Property taxes | Tax assessment |
|---|---|---|
| 2026 | -- | $338,688 +2% |
| 2025 | $4,004 +1% | $332,048 +2% |
| 2024 | $3,964 +2.6% | $325,538 +2% |
| 2023 | $3,864 +0.6% | $319,156 +2% |
| 2022 | $3,841 +1.7% | $312,899 +2% |
| 2021 | $3,777 +1.9% | $306,764 +1% |
| 2020 | $3,708 +2% | $303,619 +2% |
| 2019 | $3,634 +1.6% | $297,667 +2% |
| 2018 | $3,576 +0.6% | $291,832 +2% |
| 2017 | $3,555 +7.1% | $286,110 +2% |
| 2016 | $3,319 +23.8% | $280,500 +27.9% |
| 2015 | $2,680 +2.1% | $219,293 +2% |
| 2014 | $2,625 | $214,999 +1.9% |
| 2013 | -- | $211,019 +2% |
| 2012 | -- | $206,882 +2% |
| 2011 | -- | $202,827 +0.8% |
| 2010 | -- | $201,312 +1.8% |
| 2008 | -- | $197,835 +2% |
| 2007 | -- | $193,957 +2% |
| 2006 | -- | $190,155 +2% |
| 2005 | -- | $186,428 +2% |
| 2004 | -- | $182,773 +1.9% |
| 2003 | -- | $179,424 +2% |
| 2002 | -- | $175,907 +2% |
| 2001 | -- | $172,458 +2% |
| 2000 | -- | $169,077 |
Find assessor info on the county website
Neighborhood: Arden-Arcade
Nearby homes
- $398,4003 bd2 ba1.7k sqft2539 Exeter Square Ln, Sacramento, CA 95825Off Market
- $396,0003 bd3 ba1.8k sqft2543 Exeter Square Ln, Sacramento, CA 95825Off Market
- $334,9002 bd2 ba1.5k sqft2543 Exeter Square Ln, Sacramento, CA 95825Off Market
- $373,7002 bd3 ba1.7k sqft2545 Exeter Square Ln, Sacramento, CA 95825Off Market

- $454,4003 bd3 ba1.7k sqft2535 Exeter Square Ln, Sacramento, CA 95825Off Market
- $359,3002 bd2 ba1.5k sqft2537 Exeter Square Ln, Sacramento, CA 95825Off Market
- $321,7002 bd2 ba1.5k sqft2537 Exeter Square Ln, Sacramento, CA 95825Off Market
- $456,0003 bd3 ba1.7k sqft2533 Exeter Square Ln, Sacramento, CA 95825Off Market
Nearby schools
GreatSchools rating
- 3/10Greer Elementary SchoolGrades: K-5Distance: 0.8 mi
- 7/10Arden Middle SchoolGrades: 6-8Distance: 1.5 mi
- 1/10Encina Preparatory High SchoolGrades: 9-12Distance: 1.1 mi
Get a cash offer in 3 minutes
Find out how much your home could sell for in as little as 3 minutes with a no-obligation cash offer.
Estimated market value
$442,800
Get a cash offer in 3 minutes
Find out how much your home could sell for in as little as 3 minutes with a no-obligation cash offer.
Estimated market value
$442,800
- California
- Sacramento County
- Sacramento
- 95825
- Arden-Arcade
- 2539 Exeter Square Ln
