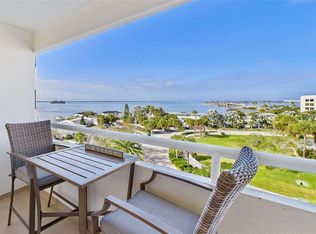
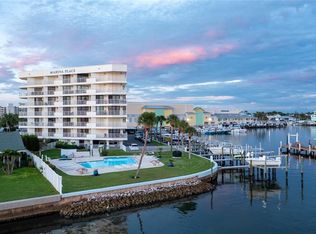
Great location 5th floor corner unit facing the Gulf of Mexico to the west and Clearwater to the south. A 2 Bedroom and 2 Baths with 3 balconies and hurricane shutters. Also included is A 30 ft Boat slip and Lift w/water and electric on the Dock. Recently Structural and Building updates have been completed. Other features are inside utility under Building parking next to front door, a storage unit, pool and hot tub. Couple with the Dunedin causway Beach, Honeymoon Island and the Bike trail and a trolley car that goes to Down Town Dunedin and Tarpon Springs. Great shopping and Restaurants are just a short distance away. Dunedin has a fantastic Golf Course and there are 2 Airports less then a hours drive away and Foot Ball as well as baseball again less then a hours drive. Looking for the good life and all sorts of activities this is the place. All measurements are MOL.
Sold for $700,000
$700,000
2539 GARY CIRCLE #506, DUNEDIN, FL 34698
2beds
1,145sqft
Condominium
Built in 1984
-- sqft lot
$-- Zestimate®
$611/sqft
$-- Estimated rent
Home value
Not available
Estimated sales range
Not available
Not available
Zestimate® history
Owner options
List your home for rent
Find your next renter with Zillow Rental Manager. Plus, with online applications, you can quickly screen prospective tenants – for free.
Refinance and save
$5,684/mo
Est. payment
Refinancing to a lower rate could help reduce your monthly payments and save thousands over the life of the loan.
$5,684/mo
Est. payment
Explore your selling options
Work with a Zillow partner agent
Leverage their expertise and Zillow's premium Showcase listings to get your home seen by more buyers.
Get startedList with your own agent
Get your home in front of millions of buyers by listing it on Zillow.
Learn how to do itSell it yourself
Take full control of how buyers see your home on Zillow by listing For Sale by Owner (FSBO).
List your homeWhat's special
Hurricane shuttersGreat shoppingHot tubStorage unitHoneymoon island
Zillow last checked:
Listing updated:
Listed by:
Ronald Huebner 727-643-2994,
MARKER 1 REALTY, LLC 727-420-1122
Bought with:
Tarah Farber, 3488899
MAVREALTY
Source: Stellar MLS,MLS#: U8211182 Originating MLS: Pinellas Suncoast
Originating MLS: Pinellas Suncoast
Facts & features
Interior
Bedrooms & bathrooms
- Bedrooms: 2
- Bathrooms: 2
- Full bathrooms: 2
Rooms
- Room types: Family Room, Utility Room
Primary bedroom
- Features: Walk-In Closet(s)
- Level: First
- Dimensions: 12x14
Bedroom 1
- Features: Walk-In Closet(s)
- Level: First
- Dimensions: 11x11
Primary bathroom
- Features: Shower No Tub
- Level: First
- Dimensions: 6x10
Bathroom 2
- Features: Tub With Shower
- Level: First
- Dimensions: 5x8
Balcony porch lanai
- Level: First
Balcony porch lanai
- Level: First
Balcony porch lanai
- Level: First
Dining room
- Level: First
- Dimensions: 10x8
Kitchen
- Features: Granite Counters
- Level: First
- Dimensions: 7x15
Living room
- Level: First
- Dimensions: 15x18
Utility room
- Level: First
- Dimensions: 2.8x2.8
Heating
- Central, Electric, Heat Pump
Cooling
- Central Air
Appliances
- Included: Convection Oven, Cooktop, Dishwasher, Disposal, Dryer, Electric Water Heater, Ice Maker, Microwave, Range, Refrigerator, Washer
- Laundry: Inside
Features
- Crown Molding, Primary Bedroom Main Floor, Solid Surface Counters, Thermostat, Thermostat Attic Fan, Tray Ceiling(s), Walk-In Closet(s)
- Flooring: Ceramic Tile, Luxury Vinyl, Hardwood
- Doors: Outdoor Grill, Outdoor Shower, Sliding Doors
- Windows: Blinds, Shutters, Hurricane Shutters, Hurricane Shutters/Windows
- Has fireplace: No
- Common walls with other units/homes: Corner Unit
Interior area
- Total structure area: 1,145
- Total interior livable area: 1,145 sqft
Property
Parking
- Total spaces: 1
- Parking features: Guest, Open, Reserved, Under Building
- Carport spaces: 1
- Has uncovered spaces: Yes
Features
- Levels: One
- Stories: 1
- Patio & porch: Deck
- Exterior features: Balcony, Irrigation System, Lighting, Outdoor Grill, Outdoor Shower, Private Mailbox, Sidewalk, Boat Slip
- Pool features: Auto Cleaner, Gunite, Heated, In Ground, Lighting, Outside Bath Access, Tile
- Spa features: Heated, In Ground
- Fencing: Fenced,Vinyl
- Has view: Yes
- View description: Pool, Water, Bay/Harbor - Full, Gulf/Ocean - Full, Intracoastal Waterway
- Has water view: Yes
- Water view: Water,Bay/Harbor - Full,Gulf/Ocean - Full,Intracoastal Waterway
- Waterfront features: Waterfront, Bay/Harbor, Intracoastal Waterway, Bay/Harbor Access, Gulf/Ocean to Bay Access, Intracoastal Waterway Access, Marina Access, Lift, Minimum Wake Zone, Seawall, Skiing Allowed
- Body of water: ST JOSEPH
Lot
- Features: FloodZone, City Lot, Landscaped, Level, Near Marina, Near Public Transit, Sidewalk
- Residential vegetation: Mature Landscaping, Trees/Landscaped
Details
- Parcel number: 152815552520000506
- Lease amount: $0
- Special conditions: None
Construction
Type & style
- Home type: Condo
- Architectural style: Contemporary
- Property subtype: Condominium
Materials
- Block, Stucco
- Foundation: Slab
- Roof: Membrane
Condition
- Completed
- New construction: No
- Year built: 1984
Details
- Warranty included: Yes
Utilities & green energy
- Sewer: Public Sewer
- Water: Public
- Utilities for property: Cable Connected, Electricity Connected, Phone Available, Public, Sewer Connected, Sprinkler Recycled, Street Lights, Water Connected
Community & HOA
Community
- Features: Fishing, Water Access, Waterfront, Association Recreation - Owned, Buyer Approval Required, Clubhouse, Deed Restrictions, Irrigation-Reclaimed Water, No Truck/RV/Motorcycle Parking, Pool, Sidewalks
- Security: Fire Alarm, Key Card Entry, Smoke Detector(s), Fire/Smoke Detection Integration
- Pet fee: $0 monthly
- Subdivision: MARINA PLACE CONDO
HOA
- Has HOA: Yes
- Amenities included: Cable TV, Clubhouse, Elevator(s), Lobby Key Required, Pool, Spa/Hot Tub, Vehicle Restrictions
- Services included: Cable TV, Community Pool, Reserve Fund, Insurance, Maintenance Structure, Maintenance Grounds, Manager, Pool Maintenance, Sewer, Trash, Water
- HOA fee: $695 monthly
- HOA name: Chis Stancil
- HOA phone: 727-726-8000
Location
- Region: Dunedin
Financial & listing details
- Price per square foot: $611/sqft
- Tax assessed value: $517,184
- Annual tax amount: $9,537
- Date on market: 10/2/2023
- Cumulative days on market: 2 days
- Listing terms: Cash,Conventional
- Ownership: Condominium
- Total actual rent: 0
- Electric utility on property: Yes
- Road surface type: Paved, Asphalt
Price history
| Date | Event | Price |
|---|---|---|
| 10/23/2023 | Sold | $700,000-6.7%$611/sqft |
Source:  Stellar MLS #U8211182 Report a problem Stellar MLS #U8211182 Report a problem | ||
| 10/5/2023 | Pending sale | $750,000$655/sqft |
Source: Stellar MLS #U8211182 Report a problem | ||
| 10/2/2023 | Listed for sale | $750,000$655/sqft |
Source: Stellar MLS #U8211182 Report a problem | ||
| 7/1/2019 | Listing removed | $2,400$2/sqft |
Source: MARKER 1 REALTY, LLC #U8043683 Report a problem | ||
| 5/19/2019 | Listed for rent | $2,400$2/sqft |
Source: MARKER 1 REALTY, LLC #U8043683 Report a problem | ||
Public tax history
| Year | Property taxes | Tax assessment |
|---|---|---|
| 2023 | $9,064 -5% | $517,184 -4.3% |
| 2022 | $9,537 +269.8% | $540,605 +198.9% |
| 2021 | $2,579 +0.4% | $180,856 +1.4% |
| 2020 | $2,570 +2% | $178,359 +2.3% |
| 2019 | $2,519 | $174,349 +1.9% |
| 2018 | $2,519 +1.6% | $171,098 +2.1% |
| 2017 | $2,481 +2% | $167,579 +2.1% |
| 2016 | $2,431 -1.6% | $164,132 +0.7% |
| 2015 | $2,471 +2.5% | $162,991 +0.8% |
| 2014 | $2,412 +0.7% | $161,697 +1.5% |
| 2013 | $2,396 +3.8% | $159,307 +1.7% |
| 2012 | $2,309 | $156,644 -26.5% |
| 2011 | -- | $213,238 -0.2% |
| 2010 | -- | $213,642 -37.9% |
| 2009 | -- | $344,061 -19.1% |
| 2008 | $8,166 | $425,500 +19.5% |
| 2007 | -- | $356,200 +17% |
| 2005 | -- | $304,500 +15.6% |
| 2004 | $5,700 +15.8% | $263,400 +16.4% |
| 2003 | $4,924 +80.7% | $226,300 +15.2% |
| 2002 | $2,725 | $196,500 +56.6% |
| 2001 | $2,725 +9.2% | $125,500 +8.7% |
| 2000 | $2,496 | $115,500 |
Find assessor info on the county website
Neighborhood: 34698
Nearby homes
- $630,0002 bd2 ba1.2k sqft2539 Gary Cir APT 602, Dunedin, FL 34698Sold
- $585,0003 bd2 ba1.4k sqft2539 Gary Cir APT 603, Dunedin, FL 34698Sold
- $734,9002 bd2 ba1.3k sqft2539 Gary Cir APT 704, Dunedin, FL 34698Sold

- $499,300-- bd-- ba1.2k sqft2539 Gary Cir APT 201, Dunedin, FL 34698Off Market
- $494,4002 bd2 ba1.2k sqft2539 Gary Cir APT 202, Dunedin, FL 34698Off Market
- $627,8002 bd2 ba1.4k sqft2539 Gary Cir APT 203, Dunedin, FL 34698Off Market
- $575,200-- bd-- ba1.2k sqft2539 Gary Cir APT 204, Dunedin, FL 34698Off Market
- $505,900-- bd-- ba1.2k sqft2539 Gary Cir APT 205, Dunedin, FL 34698Off Market
Nearby schools
GreatSchools rating
- 8/10San Jose Elementary SchoolGrades: PK-5Distance: 1.4 mi
- 5/10Palm Harbor Middle SchoolGrades: 6-8Distance: 2.4 mi
- 5/10Dunedin High SchoolGrades: 9-12Distance: 1.8 mi


Get pre-qualified for a loan
At Zillow Home Loans, we can pre-qualify you in as little as 5 minutes with no impact to your credit score.An equal housing lender. NMLS #10287.
- Florida
- Pinellas County
- Dunedin
- 34698
- 2539 GARY CIRCLE Unit 506
