Skip main navigation
Closed
Street View
  • $540,000

    2539 Goldenrod Way, Wauconda, IL 60084

    5beds
    4,251sqft
    Single Family Residence
    Built in 2008
    0.47 Acres Lot
    $613,700 Zestimate®
    $127/sqft
    $4,891 Estimated rent

    Home value

    $613,700

    $583,000 - $644,000

    $4,891/mo

    Zestimate® history
    Loading
    Loading...

    Owner options

    List your home for rent

    $4,891/mo

    Rent Zestimate®

    Find your next renter with Zillow Rental Manager. Plus, with online applications, you can quickly screen prospective tenants – for free.

    Learn more

    $4,891/mo

    Rent Zestimate®

    Refinance and save

    $4,498/mo

    Est. payment

    Refinancing to a lower rate could help reduce your monthly payments and save thousands over the life of the loan.

    See today's rates

    $4,498/mo

    Est. payment

    Explore your selling options

    Work with a Zillow partner agent

    Leverage their expertise and Zillow's premium Showcase listings to get your home seen by more buyers.

    Get started

    List with your own agent

    Get your home in front of millions of buyers by listing it on Zillow.

    Learn how to do it

    Sell it yourself

    Take full control of how buyers see your home on Zillow by listing For Sale by Owner (FSBO).

    List your home

    What's special

    Beautiful ranchBeautiful landscapingLarge bedroomsLarge bathroomMaster suiteLarge pantryStone elevation
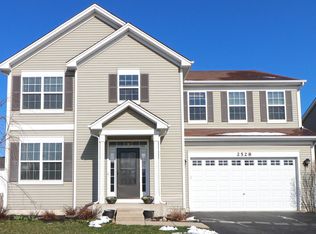
    Look no further, your ideal home awaits. Don't miss the opportunity to own this 5 bedroom 3.5 bath ranch set within the highly sought-after Liberty Lakes neighborhood and located within the esteemed Fremont/Mundelein School districts, this beautiful ranch set on a half-acre corner lot isn't just a house - it's the home you've been searching for! * New roof (2023) * Stone elevation * 3 car oversized garage with 9' doors * Fully updated gourmet kitchen with 42" cabinets, quartz countertops, stainless steel appliances, marble tile backsplash, double oven, cooktop, large pantry with barn doors * Engineered hardwood throughout upper level * Coffered ceiling in the great room * Master suite offers his and her closets as well as a walk-in closet, a private bath with dual vanities, oversized shower and a large linen closet * Full and newly finished 2,000+ sq. foot basement with 9 foot ceilings, fully furnished kitchen downstairs with granite countertops, stainless steel appliances, large bathroom with plenty of storage, 2 large bedrooms with large egress windows, ceiling fans and walk-in closets, utility sink and hookup for separate laundry downstairs * Lifeproof flooring throughout lower level. downstairs bedrooms have luxurious carpeting * Beautiful landscaping and a stamped concrete patio overlooking an oversized backyard * Walking distance from large park * High Efficiency furnace * 220v outlet in garage - ready for your EV * NO SSA Tax! * New water heater (2023) * New ejector pump (2022) Ranches like this are few and far between. Don't miss your chance to make this beautiful home your own!

    Zillow last checked:

    Listing updated:

    Listed by:

    Monique Booth 312-939-5253,

    Kale Realty

    Bought with:

    Gina Monroe

    Diamond Homes Realty

    Source: MRED as distributed by MLS GRID,MLS#: 12001763MLS Logo

    Facts & features

    Interior

    Bedrooms & bathrooms
    • Bedrooms: 5
    • Bathrooms: 4
    • Full bathrooms: 3
    • 1/2 bathrooms: 1
    Rooms
    • Room types: Eating Area, Office, Exercise Room, Kitchen, Bedroom 5
    Primary bedroom
    • Features: Flooring (Wood Laminate), Window Treatments (All), Bathroom (Full)
    • Level: Main
    • Area: 238 Square Feet
    • Dimensions: 17X14
    Bedroom 2
    • Features: Flooring (Wood Laminate), Window Treatments (All)
    • Level: Main
    • Area: 252 Square Feet
    • Dimensions: 21X12
    Bedroom 3
    • Features: Flooring (Wood Laminate), Window Treatments (All)
    • Level: Main
    • Area: 110 Square Feet
    • Dimensions: 11X10
    Bedroom 4
    • Level: Basement
    • Area: 200 Square Feet
    • Dimensions: 20X10
    Bedroom 5
    • Level: Basement
    • Area: 200 Square Feet
    • Dimensions: 20X10
    Dining room
    • Features: Flooring (Wood Laminate), Window Treatments (All)
    • Level: Main
    • Area: 192 Square Feet
    • Dimensions: 16X12
    Eating area
    • Features: Flooring (Wood Laminate), Window Treatments (All)
    • Level: Main
    • Area: 99 Square Feet
    • Dimensions: 11X9
    Exercise room
    • Features: Flooring (Carpet)
    • Level: Basement
    • Area: 210 Square Feet
    • Dimensions: 21X10
    Family room
    • Level: Basement
    • Area: 225 Square Feet
    • Dimensions: 15X15
    Kitchen
    • Features: Kitchen (Eating Area-Breakfast Bar, Eating Area-Table Space, Island, Pantry-Closet), Flooring (Wood Laminate), Window Treatments (All)
    • Level: Main
    • Area: 117 Square Feet
    • Dimensions: 13X9
    Kitchen 2nd
    • Level: Basement
    • Area: 264 Square Feet
    • Dimensions: 24X11
    Laundry
    • Features: Flooring (Wood Laminate)
    • Level: Main
    • Area: 77 Square Feet
    • Dimensions: 11X7
    Living room
    • Features: Flooring (Wood Laminate), Window Treatments (All)
    • Level: Main
    • Area: 306 Square Feet
    • Dimensions: 18X17
    Office
    • Features: Flooring (Carpet)
    • Level: Basement
    • Area: 240 Square Feet
    • Dimensions: 20X12
    Heating
    • Natural Gas, Forced Air
    Cooling
    • Central Air
    Appliances
    • Included: Double Oven, Microwave, Dishwasher, Refrigerator, Washer, Dryer, Disposal, Stainless Steel Appliance(s), Cooktop, Humidifier
    • Laundry: Main Level, Gas Dryer Hookup, Electric Dryer Hookup, Laundry Closet
    Features
    • 1st Floor Bedroom, 1st Floor Full Bath, Walk-In Closet(s), Open Floorplan
    • Flooring: Laminate, Carpet
    • Windows: Screens
    • Basement: Finished,Egress Window,Rec/Family Area,Sleeping Area,Full
    Interior area
    • Total structure area: 4,436
    • Total interior livable area: 4,251 sqft
    • Finished area below ground: 2,033

    Property

    Parking
    • Total spaces: 3
    • Parking features: Asphalt, Garage Door Opener, On Site, Garage Owned, Attached, Garage
    • Attached garage spaces: 3
    • Has uncovered spaces: Yes
    Accessibility
    • Accessibility features: No Disability Access
    Features
    • Stories: 1
    • Patio & porch: Patio
    Lot
    • Size: 0.47 Acres
    • Dimensions: 127X 127 X 89 X 85 X 40
    • Features: Corner Lot, Irregular Lot
    Details
    • Additional structures: None
    • Parcel number: 10074040120000
    • Special conditions: None
    • Other equipment: TV-Cable, Ceiling Fan(s), Sump Pump

    Construction

    Type & style
    • Home type: SingleFamily
    • Architectural style: Ranch
    • Property subtype: Single Family Residence
    Materials
    • Vinyl Siding, Stone
    • Roof: Asphalt
    Condition
    • New construction: No
    • Year built: 2008
    Details
    • Builder model: REAGAN

    Utilities & green energy

    • Electric: Circuit Breakers, 200+ Amp Service
    • Sewer: Public Sewer
    • Water: Lake Michigan

    Community & HOA

    Community
    • Features: Park, Tennis Court(s), Sidewalks, Street Lights, Street Paved
    • Security: Carbon Monoxide Detector(s)
    • Subdivision: Liberty Lakes East
    HOA
    • Has HOA: Yes
    • Services included: Insurance
    • HOA fee: $415 annually
    Location
    • Region: Wauconda

    Financial & listing details

    • Price per square foot: $127/sqft
    • Tax assessed value: $429,127
    • Annual tax amount: $9,774
    • Date on market: 3/12/2024
    • Listing terms: Conventional
    • Ownership: Fee Simple w/ HO Assn.

    Price history

    DateEventPrice
    5/30/2024Sold$540,000+0.2%$127/sqft
    Source: MRED as distributed by MLS GRID #12001763 Report a problem
    4/13/2024Contingent$539,000$127/sqft
    Source: MRED as distributed by MLS GRID #12001763 Report a problem
    4/6/2024Listed for sale$539,000$127/sqft
    Source: MRED as distributed by MLS GRID #12001763 Report a problem
    4/3/2024Pending sale$539,000$127/sqft
    Source: MRED as distributed by MLS GRID #12001763 Report a problem
    4/2/2024Listed for sale$539,000$127/sqft
    Source: MRED as distributed by MLS GRID #12001763 Report a problem
    3/14/2024Contingent$539,000$127/sqft
    Source: MRED as distributed by MLS GRID #12001763 Report a problem
    3/12/2024Listed for sale$539,000+54%$127/sqft
    Source: MRED as distributed by MLS GRID #12001763 Report a problem
    7/17/2020Sold$350,000-5.4%$82/sqft
    Source: MRED as distributed by MLS GRID #10665126 Report a problem
    6/5/2020Pending sale$369,900$87/sqft
    Source: Keller Williams North Shore West #10665126 Report a problem
    3/12/2020Listed for sale$369,900-4.2%$87/sqft
    Source: Keller Williams North Shore West #10665126 Report a problem
    8/13/2008Sold$386,000$91/sqft
    Source: Public Record Report a problem

    Public tax history

    YearProperty taxesTax assessment
    2024$11,346 +9.1%$169,315 +18.4%
    2023$10,397 +6.4%$143,028 +14.6%
    2022$9,774 +0.3%$124,809 +8.9%
    2021$9,745 -5%$114,620 +6.6%
    2020$10,254 +2.9%$107,561 +3.4%
    2019$9,962 -6.2%$104,025 -8.9%
    2018$10,623 $114,150 +3.2%
    2017$10,623 +7.4%$110,557 +5.3%
    2016$9,890 -0.8%$105,003 +6.7%
    2015$9,967 +3.2%$98,437 +2.5%
    2014$9,655 -0.3%$95,994 -0.9%
    2012$9,686 +9.4%$96,846 -8.5%
    2011$8,851 $105,887
    Find assessor info on the county website

    Neighborhood: 60084

    Nearby schools

    GreatSchools rating
    Schools provided by the listing agent
    • Elementary: Fremont Elementary School
    • Middle: Fremont Middle School
    • High: Mundelein Cons High School
    • District: 79

    Source: MRED as distributed by MLS GRID. This data may not be complete. We recommend contacting the local school district to confirm school assignments for this home.

    Get a cash offer in 3 minutes
    Find out how much your home could sell for in as little as 3 minutes with a no-obligation cash offer.
    Estimated market value
    $613,700
    Get a cash offer in 3 minutes
    Find out how much your home could sell for in as little as 3 minutes with a no-obligation cash offer.
    Estimated market value
    $613,700