Skip main navigation
Sold for $807,000
  • $807,000

    2539 Hill Rd, Sellersville, PA 18960

    4beds
    2,352sqft
    Single Family Residence
    Built in 2024
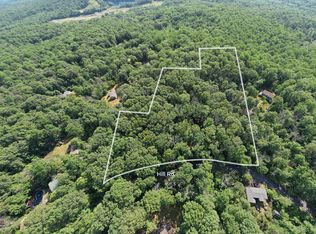
    4.67 Acres Lot
    $851,800 Zestimate®
    $343/sqft
    $3,608 Estimated rent

    Home value

    $851,800

    Estimated sales range

    Not available

    $3,608/mo

    Zestimate® history
    Loading
    Loading...

    Owner options

    List your home for rent

    $3,608/mo

    Rent Zestimate®

    Find your next renter with Zillow Rental Manager. Plus, with online applications, you can quickly screen prospective tenants – for free.

    Learn more

    $3,608/mo

    Rent Zestimate®

    Refinance and save

    $5,122/mo

    Est. payment

    Refinancing to a lower rate could help reduce your monthly payments and save thousands over the life of the loan.

    See today's rates

    $5,122/mo

    Est. payment

    Explore your selling options

    Work with a Zillow partner agent

    Leverage their expertise and Zillow's premium Showcase listings to get your home seen by more buyers.

    Get started

    List with your own agent

    Get your home in front of millions of buyers by listing it on Zillow.

    Learn how to do it

    Sell it yourself

    Take full control of how buyers see your home on Zillow by listing For Sale by Owner (FSBO).

    List your home

    What's special

    Functional designQuartz countertopsTranquil master bedroom suiteElegant styleDual fuel lg rangeEnormous basementStylized powder room
    This stunning, NEWLY custom-built home (2024) is everything you dreamed of and so much more! Nestled on 4.67 picturesque, wooded acres and bordering State Game Lands, this spectacular home exudes peace and serenity and dazzles at every turn. Every detail has been meticulously and thoughtfully planned and implemented providing you with elegant style, functional design and the highest quality craftmanship. Custom features and upscale finishes such as designer lighting, 9’ ceilings, pocket doors, hardwood flooring, Andersen windows, solid core interior doors and so much more! If you are a car/truck/motorcycle/ATV/RV enthusiast, just wait until you see the oversized, fully insulated 3-car garage [prepped for future car lift]! This move-in ready, gorgeous home is better than new; the owners poured their heart and soul into creating this dream home and now you get to reap the rewards! An inviting covered Front Porch welcomes you into the Foyer boasting a stately oak staircase. Just off the foyer, is the private and spacious Study/Home Office, an idyllic home workspace or the perfect place to curl up with a good book. Gather family and friends for holiday dinners in the elegant formal Dining Room complete with Butler’s Pantry and Coffee Bar, ideal for serving drinks and appetizers to your guests. The Gourmet Kitchen is sure to delight the home chef or professional, with its Dual fuel LG range (propane cook top with electric oven) complete with range hood. The stainless steel appliances are punctuated by gleaming white cabinetry, quartz countertops, stylish backsplash, LED under-cabinet lighting and a center island. The open-concept kitchen features a sun-drenched Breakfast Room that can easily accommodate a large family breakfast with picturesque views of wooded splendor. The Breakfast Room flows seamlessly into the expansive, sun-drenched Family Room warmed by a cozy gas fireplace adding ambience and radiant heat. The stylized Powder Room is perfect for a quick touch up for you or your guests. The oversized Laundry Room and Mudroom offer functionality and convenience. Moving to the upper level, you will be delighted by the tranquil Master Bedroom Suite, an idyllic retreat with a spa-like, private Bathroom perfect for pampering and enhanced by a double vanity with designer tile backsplash and an oversized, tile stall shower featuring an LED lighted niche. You will have plenty of room for clothes and shoes in the oversized walk-in closet. On this level, you will find (3) additional, spacious Bedrooms as well as a designed Hall Bath including a double vanity accented by chic lighting and mirrors as well as a sparkling tile bath with niche (guests welcome!). Finally, this home features an enormous Basement boasting over 1,200 sf and voluminous high ceilings. Do you need a guest suite, a playroom or game room for the kids, an exercise room, a man cave, home theater, the options are limitless – you can finish this space however you choose and still have an abundance of storage space! A large outdoor shed offers additional storage for lawn and garden equipment. The sky is the limit with this amazing home and property. Centrally located in the rolling countryside of beautiful Bucks County, between the Lehigh Valley and Philadelphia, it is easy to see why this place feels like HOME!

    Zillow last checked:

    Listing updated:

    Listed by:

    Shelly Alderfer 215-840-9232,

    Iron Valley Real Estate Legacy,

    Co-Listing Agent: Petra Barbezat 215-279-2058,

    Iron Valley Real Estate Legacy

    Bought with:

    Katie Kolbe, RS336725

    Kurfiss Sotheby's International Realty

    Source: Bright MLS,MLS#: PABU2088918MLS Logo

    Facts & features

    Interior

    Bedrooms & bathrooms
    • Bedrooms: 4
    • Bathrooms: 3
    • Full bathrooms: 2
    • 1/2 bathrooms: 1
    • Main level bathrooms: 3
    • Main level bedrooms: 4
    Basement
    • Area: 1214
    Heating
    • Forced Air, Heat Pump, Propane, Electric
    Cooling
    • Central Air, Electric
    Appliances
    • Included: Microwave, Dishwasher, Cooktop, Range Hood, Stainless Steel Appliance(s), Water Conditioner - Owned, Oven/Range - Gas, Water Treat System, Water Heater
    Features
    • Breakfast Area, Butlers Pantry, Kitchen - Gourmet, Upgraded Countertops, Walk-In Closet(s)
    • Windows: Double Hung, Energy Efficient
    • Basement: Full,Exterior Entry,Concrete,Sump Pump,Unfinished
    • Has fireplace: No
    Interior area
    • Total structure area: 3,566
    • Total interior livable area: 2,352 sqft
    • Finished area above ground: 2,352

    Property

    Parking
    • Total spaces: 3
    • Parking features: Storage, Garage Faces Side, Inside Entrance, Oversized, Garage Door Opener, Attached, Driveway
    • Attached garage spaces: 3
    • Has uncovered spaces: Yes
    Accessibility
    • Accessibility features: None
    Features
    • Levels: Two
    • Stories: 2
    • Pool features: None
    Lot
    • Size: 4.67 Acres
    • Features: Backs to Trees, Wooded, Adjoins - Game Land
    Details
    • Additional structures: Above Grade
    • Parcel number: NO TAX RECORD
    • Zoning: RESIDENTIAL
    • Special conditions: Standard

    Construction

    Type & style
    • Home type: SingleFamily
    • Architectural style: Colonial
    • Property subtype: Single Family Residence
    Materials
    • Vinyl Siding
    • Foundation: Concrete Perimeter
    Condition
    • Excellent
    • New construction: No
    • Year built: 2024
    Details
    • Builder name: Lynn Builders

    Utilities & green energy

    • Electric: 200+ Amp Service
    • Sewer: On Site Septic
    • Water: Well

    Community & neighborhood

    Location
    • Region: Sellersville
    • Subdivision: None Available
    • Municipality: EAST ROCKHILL TWP

    Other

    Other facts
    • Listing agreement: Exclusive Right To Sell
    • Ownership: Fee Simple

    Price history

    DateEventPrice
    5/6/2025Sold$807,000+0.9%$343/sqft
    Source: Bright MLS #PABU2088918 Report a problem
    3/8/2025Pending sale$799,900$340/sqft
    Source: Bright MLS #PABU2088918 Report a problem
    2/27/2025Listed for sale$799,900$340/sqft
    Source: Bright MLS #PABU2088918 Report a problem

    Public tax history

    Tax history is unavailable.

    Neighborhood: 18960

    Nearby schools

    GreatSchools rating
    Schools provided by the listing agent
    • District: Pennridge

    Source: Bright MLS. This data may not be complete. We recommend contacting the local school district to confirm school assignments for this home.

    Get a cash offer in 3 minutes
    Find out how much your home could sell for in as little as 3 minutes with a no-obligation cash offer.
    Estimated market value
    $851,800
    Get a cash offer in 3 minutes
    Find out how much your home could sell for in as little as 3 minutes with a no-obligation cash offer.
    Estimated market value
    $851,800