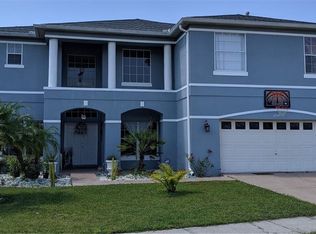
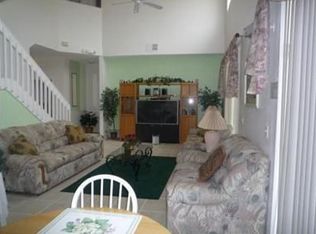
Dive into the heart of Florida living at 2539 Jasmine Trace Drive! This isn't just a home; it's your gateway to a private, sun-drenched paradise within the welcoming Crescent Lakes community. Picture yourself unwinding in your screened-in pool and spa, enveloped by a verdant curtain of natural Florida scenery, offering unparalleled privacy. This fully furnished 4-bedroom, 2-bathroom retreat is your launching pad for adventure, whether you're exploring the community's playgrounds and tennis courts or venturing out to the thrilling attractions of Central Florida. After a day of excitement, return to your peaceful haven, where the whispering pines and swaying palms create a tranquil backdrop for your Florida dreams. With easy access to renowned restaurants and shopping, every moment is a celebration of the Sunshine State lifestyle.
Sold for $350,000
$350,000
2539 JASMINE TRACE DRIVE, KISSIMMEE, FL 34758
4beds
1,774sqft
Single Family Residence
Built in 1998
7,362 Square Feet Lot
$335,900 Zestimate®
$197/sqft
$2,397 Estimated rent
Home value
$335,900
$302,000 - $373,000
$2,397/mo
Zestimate® history
Owner options
List your home for rent
$2,397/mo
Rent Zestimate®
Find your next renter with Zillow Rental Manager. Plus, with online applications, you can quickly screen prospective tenants – for free.
$2,397/mo
Rent Zestimate®
Refinance and save
$2,401/mo
Est. payment
Refinancing to a lower rate could help reduce your monthly payments and save thousands over the life of the loan.
$2,401/mo
Est. payment
Explore your selling options
Work with a Zillow partner agent
Leverage their expertise and Zillow's premium Showcase listings to get your home seen by more buyers.
Get startedList with your own agent
Get your home in front of millions of buyers by listing it on Zillow.
Learn how to do itSell it yourself
Take full control of how buyers see your home on Zillow by listing For Sale by Owner (FSBO).
List your homeWhat's special
Screened-in pool and spa
Zillow last checked:
Listing updated:
Listed by:
James Donovan 407-705-2616,
TEAM DONOVAN 407-705-2616
Bought with:
Sonya Dietsch, 3206681
TOP SAVING REALTY
Source: Stellar MLS,MLS#: S5121949 Originating MLS: Osceola
Originating MLS: Osceola
Facts & features
Interior
Bedrooms & bathrooms
- Bedrooms: 4
- Bathrooms: 2
- Full bathrooms: 2
Primary bedroom
- Features: Built-in Closet
- Level: First
- Area: 156 Square Feet
- Dimensions: 13x12
Bedroom 2
- Features: Built-in Closet
- Level: First
- Area: 99 Square Feet
- Dimensions: 11x9
Bedroom 3
- Features: Built-in Closet
- Level: First
- Area: 120 Square Feet
- Dimensions: 10x12
Bedroom 4
- Features: Built-in Closet
- Level: First
- Area: 121 Square Feet
- Dimensions: 11x11
Dining room
- Level: First
- Area: 182 Square Feet
- Dimensions: 13x14
Kitchen
- Level: First
- Area: 160 Square Feet
- Dimensions: 10x16
Living room
- Level: First
- Area: 270 Square Feet
- Dimensions: 15x18
Heating
- Central, Electric
Cooling
- Central Air
Appliances
- Included: Dishwasher, Dryer, Microwave, Range, Refrigerator, Washer
- Laundry: Laundry Room
Features
- Ceiling Fan(s), Primary Bedroom Main Floor
- Flooring: Carpet, Tile
- Has fireplace: No
- Furnished: Yes
Interior area
- Total structure area: 2,434
- Total interior livable area: 1,774 sqft
Property
Parking
- Total spaces: 2
- Parking features: Garage - Attached
- Attached garage spaces: 2
Features
- Levels: One
- Stories: 1
- Exterior features: Sidewalk
- Has private pool: Yes
- Pool features: In Ground, Screen Enclosure
- Has spa: Yes
- Spa features: In Ground
- Has view: Yes
- View description: Trees/Woods
Lot
- Size: 7,362 Square Feet
- Dimensions: 71 x 105
Details
- Parcel number: 142628355300010190
- Zoning: OPUD
- Special conditions: None
Construction
Type & style
- Home type: SingleFamily
- Property subtype: Single Family Residence
Materials
- Block, Concrete, Stucco
- Foundation: Slab
- Roof: Shingle
Condition
- New construction: No
- Year built: 1998
Utilities & green energy
- Sewer: Public Sewer
- Water: Public
- Utilities for property: BB/HS Internet Available, Cable Available, Electricity Available, Phone Available, Public, Water Available
Community & HOA
Community
- Features: Playground, Sidewalks, Tennis Court(s)
- Pet fee: $0 monthly
- Subdivision: CRESCENT LAKES
HOA
- Has HOA: No
- Services included: Other
- HOA fee: $65 monthly
- HOA name: Crescent Lakes CFD
- HOA phone: 407-742-1800
Location
- Region: Kissimmee
Financial & listing details
- Price per square foot: $197/sqft
- Tax assessed value: $318,400
- Annual tax amount: $5,447
- Date on market: 3/4/2025
- Cumulative days on market: 3 days
- Listing terms: Cash,Conventional,FHA,VA Loan
- Ownership: Fee Simple
- Total actual rent: 0
- Electric utility on property: Yes
- Road surface type: Paved
Price history
| Date | Event | Price |
|---|---|---|
| 4/4/2025 | Sold | $350,000-6.7%$197/sqft |
Source:  Stellar MLS #S5121949 Report a problem Stellar MLS #S5121949 Report a problem | ||
| 3/7/2025 | Pending sale | $375,000$211/sqft |
Source: Stellar MLS #S5121949 Report a problem | ||
| 3/4/2025 | Listed for sale | $375,000+70.5%$211/sqft |
Source: Stellar MLS #S5121949 Report a problem | ||
| 6/30/2008 | Sold | $220,000+34.1%$124/sqft |
Source: Stellar MLS #S4615475 Report a problem | ||
| 2/18/2003 | Sold | $164,000$92/sqft |
Source: Public Record Report a problem | ||
Public tax history
| Year | Property taxes | Tax assessment |
|---|---|---|
| 2025 | $5,684 +4.4% | $318,400 +0.1% |
| 2024 | $5,447 +8.5% | $318,200 +7.7% |
| 2023 | $5,020 +14.1% | $295,500 +23% |
| 2022 | $4,400 +8.2% | $240,300 +20.4% |
| 2021 | $4,066 +4.3% | $199,600 +5.8% |
| 2020 | $3,900 +3.2% | $188,600 +6.7% |
| 2019 | $3,779 | $176,800 +9.6% |
| 2018 | $3,779 +8.2% | $161,300 +6.5% |
| 2017 | $3,494 +2.8% | $151,400 +7.8% |
| 2016 | $3,400 +5% | $140,500 +3.5% |
| 2015 | $3,237 +10.7% | $135,700 +10.6% |
| 2014 | $2,923 | $122,700 +10.3% |
| 2013 | -- | $111,200 +11.3% |
| 2012 | -- | $99,900 +2.9% |
| 2011 | -- | $97,100 -2.4% |
| 2010 | -- | $99,500 -21.7% |
| 2009 | -- | $127,000 -38.3% |
| 2008 | -- | $205,700 +62% |
| 2002 | $2,073 +1.6% | $127,009 +1.6% |
| 2001 | $2,039 +3.2% | $125,024 +5.5% |
| 2000 | $1,976 | $118,525 |
Find assessor info on the county website
Neighborhood: 34758
Nearby homes
- $444,3006 bd3 ba2.6k sqft2541 Jasmine Trace Dr, Kissimmee, FL 34758Off Market
- $245,0003 bd2 ba1.8k sqft2537 Jasmine Trace Dr, Kissimmee, FL 34758Sold

- $426,7006 bd3 ba2.6k sqft2543 Jasmine Trace Dr, Kissimmee, FL 34758Off Market

- $441,5006 bd3 ba2.6k sqft2535 Jasmine Trace Dr, Kissimmee, FL 34758Off Market
- $362,3004 bd3 ba2.6k sqft2540 Jasmine Trace Dr, Kissimmee, FL 34758Off Market
- $303,0003 bd2 ba1.8k sqft2538 Jasmine Trace Dr, Kissimmee, FL 34758Off Market
- $370,3004 bd2 ba1.7k sqft2544 Jasmine Trace Dr, Kissimmee, FL 34758Off Market
- $362,8004 bd2 ba1.7k sqft2545 Jasmine Trace Dr, Kissimmee, FL 34758Off Market
Nearby schools
GreatSchools rating
- 5/10Reedy Creek Elementary SchoolGrades: PK-5Distance: 0.4 mi
- 5/10Horizon Middle SchoolGrades: 6-8Distance: 2.2 mi
- 4/10Poinciana High SchoolGrades: 9-12Distance: 0.7 mi
Get a cash offer in 3 minutes
Find out how much your home could sell for in as little as 3 minutes with a no-obligation cash offer.
Estimated market value
$335,900
Get a cash offer in 3 minutes
Find out how much your home could sell for in as little as 3 minutes with a no-obligation cash offer.
Estimated market value
$335,900
- Florida
- Osceola County
- Kissimmee
- 34758
- 2539 JASMINE TRACE DRIVE
Nearby cities
Nearby neighborhoods
Nearby zip codes
Other Kissimmee Topics
