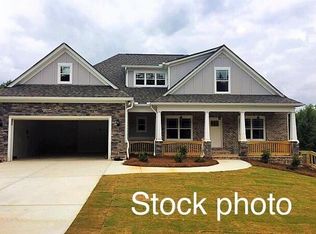
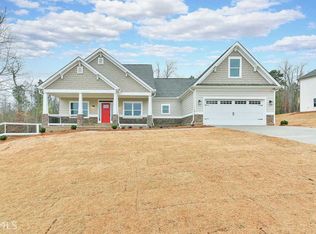
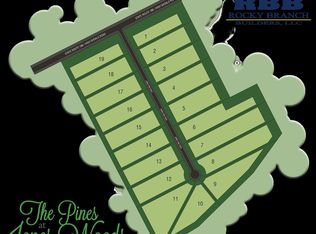
The Ashley Plan- Craftsmen style 2 story, open floor plan with the master on main & convenient split bedroom floor plan. 4 bedrooms & 3 bath home on an estate lot of 3 acres. This home boasts an open kitchen with granite counter, elegant island, custom,upgraded gray cabinets, brilliant lighting package, hardwood floors throughout & elevated ceiling in family room with a stately fireplace. Mudroom with custom bench seating/laundry room with sink. Side entry 2 car garage & additional 12 X 16 carriage garage. 100% financing available.
This property is not currently displayed as for sale or rent on Zillow. This may be different from what's on other websites or public sources.