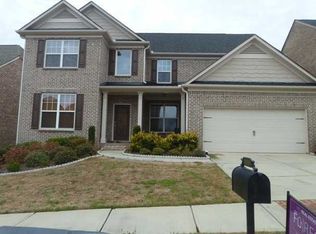
Experience luxury living and smart investing in this stunning home located in the prestigious gated community of Bentwood at Sugarloaf. Nestled in one of Duluth's most sought-after neighborhoods, this meticulously maintained three-story estate offers the perfect combination of sophistication, comfort, and flexibility-ideal for large families, multigenerational living, or savvy buyers looking to house hack. Boasting 7 spacious bedrooms, multiple living areas, and thoughtful updates throughout, this home is built to accommodate every lifestyle need. The main level welcomes you with an elegant formal dining room, a guest suite with a full bath, and an open-concept living area highlighted by coffered ceilings and abundant natural light. The gourmet kitchen flows seamlessly into the breakfast and living areas, creating a warm, inviting space ideal for both entertaining and everyday living. Upstairs, the oversized owner's suite offers a private retreat complete with a spa-inspired bathroom, dual vanities, soaking tub, and separate shower. You'll also find four additional bedrooms, three full baths, and a spacious bonus room perfect for a home office, media room, or playroom. The fully finished terrace level is a standout feature-practically a home of its own. It includes a full kitchen, expansive living space, 1-3 bedrooms, and a full bath, making it the perfect in-law suite, teen retreat, or income-generating rental unit. Whether you're accommodating extended family or looking to offset your mortgage, this home offers a rare and valuable house hacking opportunity. Located just minutes from Historic Downtown Duluth, top-rated schools, major highways, parks, and premier dining and shopping, this exceptional property blends luxury, convenience, and financial flexibility in one of Gwinnett County's most desirable communities. Don't miss out, send us an OFFER! No "Rental Restrictions"!
Closed
Zillow last checked:
Listing updated:
Bought with:
Emile Hanam, 290234
RE/MAX Center
Source: GAMLS,MLS#: 10634391
Price history
| Date | Event | Price |
|---|---|---|
| 1/16/2026 | Sold | $670,000-5.6% |
Source:  GAMLS #10634391 Report a problem GAMLS #10634391 Report a problem | ||
| 1/5/2026 | Pending sale | $710,000 |
Source: GAMLS #10634391 Report a problem | ||
| 1/5/2026 | Listed for sale | $710,000 |
Source: GAMLS #10634391 Report a problem | ||
| 12/29/2025 | Pending sale | $710,000 |
Source:  FMLS GA #7673836 Report a problem FMLS GA #7673836 Report a problem | ||
| 12/21/2025 | Listing removed | $4,800 |
Source: FMLS GA #7679439 Report a problem | ||
| 12/10/2025 | Price change | $4,800-12.7% |
Source: FMLS GA #7679439 Report a problem | ||
| 11/10/2025 | Listed for rent | $5,500 |
Source: FMLS GA #7679439 Report a problem | ||
| 10/30/2025 | Listed for sale | $710,000-2.6% |
Source: FMLS GA #7673836 Report a problem | ||
| 10/30/2025 | Listing removed | $729,000 |
Source: GAMLS #10576832 Report a problem | ||
| 9/25/2025 | Price change | $729,000-2.7% |
Source: GAMLS #10576832 Report a problem | ||
| 7/9/2025 | Price change | $749,000-3.9% |
Source: GAMLS #10541996 Report a problem | ||
| 6/11/2025 | Listed for sale | $779,000-2.5% |
Source: FMLS GA #7595771 Report a problem | ||
| 6/11/2025 | Listing removed | $799,000 |
Source: FMLS GA #7557966 Report a problem | ||
| 4/28/2025 | Price change | $799,000-2.6% |
Source: FMLS GA #7557966 Report a problem | ||
| 4/11/2025 | Listed for sale | $820,000+134.3% |
Source: FMLS GA #7557966 Report a problem | ||
| 8/30/2013 | Sold | $350,000-2.8% |
Source:  FMLS GA #5174759 Report a problem FMLS GA #5174759 Report a problem | ||
| 8/7/2013 | Pending sale | $359,900 |
Source: Chapman Hall, REALTORS, INC #5174759 Report a problem | ||
| 7/20/2013 | Listed for sale | $359,900 |
Source: Chapman Hall, REALTORS, INC #5174759 Report a problem | ||
Nearby homes
Get a cash offer in 3 minutes
Find out how much your home could sell for in as little as 3 minutes with a no-obligation cash offer.
Estimated market value
$663,200
