Skip main navigation
Closed
Street View
  • $1,351,900

    2539 Lawndale Ave, Evanston, IL 60201

    4beds
    --sqft
    Single Family Residence
    Built in 1928
    5,797 Square Feet Lot
    $1,351,900 Zestimate®
    $--/sqft
    $6,184 Estimated rent

    Home value

    $1,351,900

    $1.24M - $1.47M

    $6,184/mo

    Zestimate® history
    Loading
    Loading...

    Owner options

    List your home for rent

    $6,184/mo

    Rent Zestimate®

    Find your next renter with Zillow Rental Manager. Plus, with online applications, you can quickly screen prospective tenants – for free.

    Learn more

    $6,184/mo

    Rent Zestimate®

    Refinance and save

    $7,957/mo

    Est. payment

    Refinancing to a lower rate could help reduce your monthly payments and save thousands over the life of the loan.

    See today's rates

    $7,957/mo

    Est. payment

    Explore your selling options

    Work with a Zillow partner agent

    Leverage their expertise and Zillow's premium Showcase listings to get your home seen by more buyers.

    Get started

    List with your own agent

    Get your home in front of millions of buyers by listing it on Zillow.

    Learn how to do it

    Sell it yourself

    Take full control of how buyers see your home on Zillow by listing For Sale by Owner (FSBO).

    List your home

    What's special

    Large windowsSizable recreation roomCentral street restaurantsUpdated hall bathroomBreakfast areaBackyard bbqsOld orchard shopping

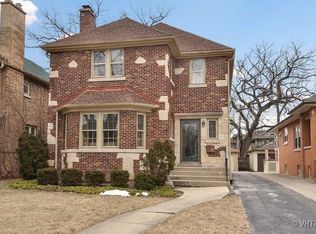
    Delightfully expanded brick home on tree-lined street in Northwest Evanston. Step inside the bright and inviting living room with large windows and a fireplace leading to the separate formal dining room. The spacious kitchen and family room addition is loaded with light and provides a breakfast area, ample cooking space and large area perfect for entertaining or enjoying a quiet evening at home. The second floor features three perfectly sized bedrooms and an updated hall bathroom. The third floor is dedicated to a private primary suite or office with a walk-in closet and beautiful bathroom. The partially finished basement includes a sizable recreation room, perfect for a playroom/game room or home office. Fully fenced back yard with patio for basketball games or backyard BBQs and a 2 car garage. This lovely move-in ready home has been thoughtfully updated. Enjoy the desirable NW Evanston location, a few blocks to Willard Elementary School, parks, Central Street restaurants and shops. Also close to the Metra and Old Orchard shopping, and easy access to the expressway.

    This property is off market, which means it's not currently listed for sale or rent on Zillow. This may be different from what's available on other websites or public sources.

    Zillow last checked:

    Listing updated:

    Listed by:

    Dana Bokor 847-869-7300,

    Jameson Sotheby's International Realty

    Bought with:

    Leigh Marcus

    @properties Christie's International Real Estate

    Source: MRED as distributed by MLS GRID,MLS#: 11758264MLS Logo

    Facts & features

    Interior

    Bedrooms & bathrooms
    • Bedrooms: 4
    • Bathrooms: 3
    • Full bathrooms: 2
    • 1/2 bathrooms: 1
    Rooms
    • Room types: Breakfast Room, Office, Foyer, Walk In Closet, Recreation Room
    Primary bedroom
    • Features: Flooring (Hardwood), Bathroom (Full)
    • Level: Third
    • Area: 130 Square Feet
    • Dimensions: 13X10
    Bedroom 2
    • Features: Flooring (Hardwood)
    • Level: Second
    • Area: 195 Square Feet
    • Dimensions: 15X13
    Bedroom 3
    • Features: Flooring (Hardwood)
    • Level: Second
    • Area: 204 Square Feet
    • Dimensions: 12X17
    Bedroom 4
    • Features: Flooring (Hardwood)
    • Level: Second
    • Area: 168 Square Feet
    • Dimensions: 12X14
    Breakfast room
    • Features: Flooring (Hardwood)
    • Level: Main
    • Area: 144 Square Feet
    • Dimensions: 9X16
    Dining room
    • Features: Flooring (Hardwood)
    • Level: Main
    • Area: 196 Square Feet
    • Dimensions: 14X14
    Family room
    • Features: Flooring (Hardwood)
    • Level: Main
    • Area: 255 Square Feet
    • Dimensions: 15X17
    Foyer
    • Features: Flooring (Hardwood)
    • Level: Main
    • Area: 60 Square Feet
    • Dimensions: 6X10
    Kitchen
    • Features: Kitchen (Eating Area-Table Space), Flooring (Hardwood)
    • Level: Main
    • Area: 140 Square Feet
    • Dimensions: 10X14
    Laundry
    • Level: Basement
    • Area: 180 Square Feet
    • Dimensions: 10X18
    Living room
    • Features: Flooring (Hardwood)
    • Level: Main
    • Area: 308 Square Feet
    • Dimensions: 14X22
    Office
    • Features: Flooring (Hardwood)
    • Level: Third
    • Area: 135 Square Feet
    • Dimensions: 15X9
    Other
    • Features: Flooring (Carpet)
    • Level: Basement
    • Area: 408 Square Feet
    • Dimensions: 24X17
    Walk in closet
    • Features: Flooring (Hardwood)
    • Level: Third
    • Area: 117 Square Feet
    • Dimensions: 9X13
    Heating
    • Natural Gas, Steam, Radiator(s)
    Cooling
    • Small Duct High Velocity
    Appliances
    • Included: Range, Microwave, Dishwasher, Refrigerator, Washer, Dryer, Disposal, Stainless Steel Appliance(s)
    Features
    • Walk-In Closet(s), Granite Counters, Separate Dining Room
    • Flooring: Hardwood
    • Basement: Partially Finished,Full
    • Number of fireplaces: 1
    • Fireplace features: Gas Log, Gas Starter, Living Room
    Interior area
    • Total structure area: 0

    Property

    Parking
    • Total spaces: 2
    • Parking features: Garage Door Opener, On Site, Garage Owned, Detached, Garage
    • Garage spaces: 2
    • Has uncovered spaces: Yes
    Accessibility
    • Accessibility features: No Disability Access
    Features
    • Stories: 2
    • Patio & porch: Patio
    Lot
    • Size: 5,797 Square Feet
    • Dimensions: 40X145
    Details
    • Parcel number: 10111050120000
    • Special conditions: List Broker Must Accompany

    Construction

    Type & style
    • Home type: SingleFamily
    • Architectural style: Georgian
    • Property subtype: Single Family Residence
    Materials
    • Brick
    Condition
    • New construction: No
    • Year built: 1928

    Utilities & green energy

    • Sewer: Public Sewer
    • Water: Lake Michigan, Public

    Community & HOA

    HOA
    • Services included: None
    Location
    • Region: Evanston

    Financial & listing details

    • Tax assessed value: $820,000
    • Annual tax amount: $16,144
    • Date on market: 4/13/2023
    • Listing terms: Conventional
    • Ownership: Fee Simple

    Price history

    DateEventPrice
    6/20/2023Sold$1,075,000+4.9%
    Source: MRED as distributed by MLS GRID #11758264 Report a problem
    6/5/2023Pending sale$1,025,000
    Source: MRED as distributed by MLS GRID #11758264 Report a problem
    4/18/2023Contingent$1,025,000
    Source: MRED as distributed by MLS GRID #11758264 Report a problem
    4/13/2023Listed for sale$1,025,000+103%
    Source: MRED as distributed by MLS GRID #11758264 Report a problem
    12/14/2001Sold$505,000+42.3%
    Source: Public Record Report a problem
    6/15/1995Sold$355,000
    Source: Public Record Report a problem

    Public tax history

    YearProperty taxesTax assessment
    2024-- $82,000
    2023$19,049 +4.4%$82,000
    2022$18,253 +13.1%$82,000 +27.8%
    2021$16,145 -2%$64,167 -2.8%
    2020$16,474 +1.5%$66,021 -9.2%
    2019$16,233 -2.3%$72,711 +13.5%
    2018$16,615 +2.6%$64,079
    2017$16,197 +3.9%$64,079
    2016$15,585 +28.1%$64,079 +33.5%
    2015$12,163 +0.8%$47,987
    2014$12,062 +2.5%$47,987
    2013$11,769 -2.8%$47,987 -10.7%
    2012$12,104 -0.7%$53,719 -4.1%
    2011$12,183 +8.2%$56,041
    2010$11,257 -6.5%$56,041 -12.6%
    2009$12,033 +7.3%$64,125 -4%
    2008$11,217 +9.2%$66,798
    2007$10,267 -8.4%$66,798 +9.9%
    2006$11,204 +1.6%$60,778
    2005$11,029 +3.4%$60,778
    2004$10,664 +15.5%$60,778 +39%
    2003$9,235 +2.8%$43,733
    2002$8,981 +21.6%$43,733
    2001$7,383 -4.5%$43,733 +34.1%
    2000$7,727 +9.1%$32,602
    1999$7,084 $32,602
    Find assessor info on the county website

    Neighborhood: Central Street

    Nearby schools

    GreatSchools rating
    Schools provided by the listing agent
    • Elementary: Willard Elementary School
    • Middle: Haven Middle School
    • High: Evanston Twp High School
    • District: 65

    Source: MRED as distributed by MLS GRID. This data may not be complete. We recommend contacting the local school district to confirm school assignments for this home.

    Get a cash offer in 3 minutes
    Find out how much your home could sell for in as little as 3 minutes with a no-obligation cash offer.
    Estimated market value
    $1,351,900
    Get a cash offer in 3 minutes
    Find out how much your home could sell for in as little as 3 minutes with a no-obligation cash offer.
    Estimated market value
    $1,351,900