Skip main navigation
Closed
  • $1,000,000

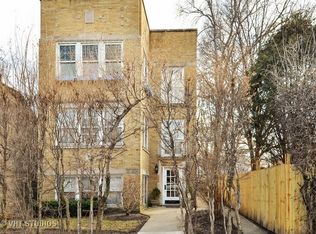
    2539 Marcy Ave, Evanston, IL 60201

    4beds
    2,317sqft
    Single Family Residence
    Built in 1929
    8,700 Square Feet Lot
    $1,334,500 Zestimate®
    $432/sqft
    $5,418 Estimated rent

    Home value

    $1,334,500

    $1.19M - $1.51M

    $5,418/mo

    Zestimate® history
    Loading
    Loading...

    Owner options

    List your home for rent

    $5,418/mo

    Rent Zestimate®

    Find your next renter with Zillow Rental Manager. Plus, with online applications, you can quickly screen prospective tenants – for free.

    Learn more

    $5,418/mo

    Rent Zestimate®

    Refinance and save

    $7,032/mo

    Est. payment

    Refinancing to a lower rate could help reduce your monthly payments and save thousands over the life of the loan.

    See today's rates

    $7,032/mo

    Est. payment

    Explore your selling options

    Work with a Zillow partner agent

    Leverage their expertise and Zillow's premium Showcase listings to get your home seen by more buyers.

    Get started

    List with your own agent

    Get your home in front of millions of buyers by listing it on Zillow.

    Learn how to do it

    Sell it yourself

    Take full control of how buyers see your home on Zillow by listing For Sale by Owner (FSBO).

    List your home

    What's special

    Wood-burning fireplaceFinished basementRecreation areaSpacious bedroomsHalf bathHall bathroomSerene eastern views
    Charming and expanded 4-bedroom, 3.1-bath center-entry Colonial located on a picturesque tree-lined street in desirable NW Evanston. The welcoming foyer separates the main living areas-on the south side, you'll find a spacious living room with a wood-burning fireplace that flows into a newly added family room overlooking the expansive backyard. On the north side, a generous dining room with built-in corner china cabinets connects to a beautifully renovated kitchen featuring white cabinetry, honed granite countertops, stainless steel appliances, classic white subway tile, and herringbone-patterned tile flooring. The kitchen leads to a functional "mudroom" area with access to the backyard. A stylishly updated full bathroom with designer tile and a walk-in shower completes the first floor, offering flexible space ideal for guests or an in-law suite. The finished basement includes a recreation area, ample storage, a half bath, and a laundry room. Upstairs, you'll find four spacious bedrooms, including a newly built fourth bedroom with serene eastern views, a primary suite with a private bath, a hall bathroom, and a large bedroom with stairs leading up to a private third-floor retreat or home office. Outside, the deep backyard offers endless possibilities for landscaping and outdoor living, and is complemented by a two-car garage. This well-maintained home includes numerous thoughtful updates and is ideally situated near Central Street shops, Willard Elementary, parks, and public transportation.

    Zillow last checked:

    Listing updated:

    Listing courtesy of:

    Geoff Brown, SRES 312-319-1168,

    Compass

    Bought with:

    James D'Astice

    Compass

    Source: MRED as distributed by MLS GRID,MLS#: 12444282MLS Logo

    Facts & features

    Interior

    Bedrooms & bathrooms
    • Bedrooms: 4
    • Bathrooms: 4
    • Full bathrooms: 3
    • 1/2 bathrooms: 1
    Primary bedroom
    • Features: Flooring (Hardwood), Bathroom (Full)
    • Level: Second
    • Area: 192 Square Feet
    • Dimensions: 12X16
    Bedroom 2
    • Features: Flooring (Hardwood)
    • Level: Second
    • Area: 209 Square Feet
    • Dimensions: 19X11
    Bedroom 3
    • Features: Flooring (Hardwood)
    • Level: Second
    • Area: 192 Square Feet
    • Dimensions: 16X12
    Bedroom 4
    • Features: Flooring (Hardwood)
    • Level: Second
    • Area: 120 Square Feet
    • Dimensions: 10X12
    Family room
    • Features: Flooring (Hardwood)
    • Level: Main
    • Area: 192 Square Feet
    • Dimensions: 16X12
    Foyer
    • Features: Flooring (Hardwood)
    • Level: Main
    • Area: 91 Square Feet
    • Dimensions: 7X13
    Kitchen
    • Features: Flooring (Hardwood)
    • Level: Main
    • Area: 180 Square Feet
    • Dimensions: 12X15
    Laundry
    • Level: Basement
    • Area: 54 Square Feet
    • Dimensions: 6X9
    Living room
    • Features: Flooring (Hardwood)
    • Level: Main
    • Area: 288 Square Feet
    • Dimensions: 12X24
    Office
    • Features: Flooring (Carpet)
    • Level: Third
    • Area: 304 Square Feet
    • Dimensions: 16X19
    Recreation room
    • Features: Flooring (Ceramic Tile)
    • Level: Basement
    • Area: 529 Square Feet
    • Dimensions: 23X23
    Other
    • Level: Basement
    • Area: 345 Square Feet
    • Dimensions: 15X23
    Heating
    • Steam, Radiator(s)
    Cooling
    • Central Air, Small Duct High Velocity
    Features
    • Basement: Partially Finished,Full
    • Number of fireplaces: 1
    • Fireplace features: Wood Burning, Living Room
    Interior area
    • Total structure area: 2,725
    • Total interior livable area: 2,317 sqft
    • Finished area below ground: 408

    Property

    Parking
    • Total spaces: 2
    • Parking features: Garage Door Opener, On Site, Garage Owned, Detached, Garage
    • Garage spaces: 2
    • Has uncovered spaces: Yes
    Accessibility
    • Accessibility features: No Disability Access
    Features
    • Stories: 3
    Lot
    • Size: 8,700 sqft
    • Dimensions: 60X145
    Details
    • Parcel number: 10111060100000
    • Special conditions: List Broker Must Accompany

    Construction

    Type & style
    • Home type: SingleFamily
    • Architectural style: Colonial
    • Property subtype: Single Family Residence
    Materials
    • Wood Siding
    Condition
    • New construction: No
    • Year built: 1929

    Utilities & green energy

    • Sewer: Public Sewer
    • Water: Public

    Community & neighborhood

    Location
    • Region: Evanston

    HOA & financial

    HOA
    • Services included: None

    Other

    Other facts
    • Listing terms: Conventional
    • Ownership: Fee Simple

    Price history

    DateEventPrice
    10/17/2025Sold$1,000,000-2.8%$432/sqft
    Source: MRED as distributed by MLS GRID #12444282 Report a problem
    9/10/2025Contingent$1,029,000$444/sqft
    Source: MRED as distributed by MLS GRID #12444282 Report a problem
    9/1/2025Price change$1,029,000-4.6%$444/sqft
    Source: MRED as distributed by MLS GRID #12444282 Report a problem
    8/12/2025Listed for sale$1,079,000-1.8%$466/sqft
    Source: MRED as distributed by MLS GRID #12444282 Report a problem
    8/11/2025Listing removed$1,099,000$474/sqft
    Source: MRED as distributed by MLS GRID #12409012 Report a problem
    7/17/2025Price change$1,099,000-4.4%$474/sqft
    Source: MRED as distributed by MLS GRID #12409012 Report a problem
    7/10/2025Listed for sale$1,150,000+108.5%$496/sqft
    Source: MRED as distributed by MLS GRID #12409012 Report a problem
    4/10/2001Sold$551,500+13.7%$238/sqft
    Source: Public Record Report a problem
    8/6/1999Sold$485,000$209/sqft
    Source: Public Record Report a problem

    Public tax history

    YearProperty taxesTax assessment
    2024-- $68,000
    2023$15,659 +4.4%$68,000
    2022$15,001 -5.4%$68,000 +7.7%
    2021$15,864 -1.4%$63,111 -2.3%
    2020$16,093 -4.5%$64,564 -14.3%
    2019$16,852 +20.9%$75,353 +38.7%
    2018$13,939 +2.6%$54,311
    2017$13,591 +3.6%$54,311
    2016$13,113 +3.4%$54,311 +8.8%
    2015$12,686 +0.8%$49,937
    2014$12,580 -5.8%$49,937 -7.7%
    2013$13,351 -1.1%$54,085 -9.3%
    2012$13,499 +3.9%$59,624
    2011$12,991 +8.1%$59,624
    2010$12,021 -13.2%$59,624 -11%
    2009$13,847 +17.5%$66,960 -4%
    2008$11,787 +9%$69,752
    2007$10,817 -10.1%$69,752 +7.8%
    2006$12,032 +1.6%$64,726
    2005$11,844 +3.4%$64,726
    2004$11,458 +17.8%$64,726 +40.8%
    2003$9,725 +2.8%$45,956
    2002$9,458 +17.7%$45,956
    2001$8,036 +1.8%$45,956 +30.2%
    2000$7,895 +2.4%$35,308
    1999$7,712 $35,308

    Find assessor info on the county website

    Neighborhood: Central Street

    Nearby schools

    GreatSchools rating
    Schools provided by the listing agent
    • Elementary: Willard Elementary School
    • Middle: Haven Middle School
    • High: Evanston Twp High School
    • District: 65

    Source: MRED as distributed by MLS GRID. This data may not be complete. We recommend contacting the local school district to confirm school assignments for this home.

    Get a cash offer in 3 minutes
    Find out how much your home could sell for in as little as 3 minutes with a no-obligation cash offer.
    Estimated market value
    $1,334,500
    Get a cash offer in 3 minutes
    Find out how much your home could sell for in as little as 3 minutes with a no-obligation cash offer.
    Estimated market value
    $1,334,500