Welcome to 2539 Maxwell Avenue in desirable Lewis Center and the highly sought-after Olentangy School District! This beautifully refreshed 3-bedroom, 2.5-bath home offers 2,715 square feet of spacious living with a versatile loft perfect for a home office, playroom, or additional living space. Enjoy beautiful hardwood floors, fresh paint throughout, and an updated kitchen featuring granite countertops and brand-new stainless steel appliances. The inviting floor plan offers generous living areas perfect for everyday comfort and entertaining. Relax in the charming three-season room overlooking the backyard. With thoughtful updates, plenty of space, and a fantastic location within Olentangy Schools, this move-in-ready home is a must-see!
Coming soon
$599,900
2539 Maxwell Ave, Lewis Center, OH 43035
3beds
2,715sqft
Single Family Residence
Built in 2002
0.35 Acres Lot
$-- Zestimate®
$221/sqft
$-- HOA
What's special
- 17 days
- 1,080
- 78
Zillow last checked:
Listing updated:
Listed by:
Brent J Merriman 614-725-7815,
Red 1 Realty
Source: Columbus and Central Ohio Regional MLS ,MLS#: 226041387
Facts & features
Interior
Bedrooms & bathrooms
- Bedrooms: 3
- Bathrooms: 3
- Full bathrooms: 2
- 1/2 bathrooms: 1
Heating
- Forced Air
Cooling
- Central Air
Appliances
- Included: Dishwasher, Electric Range, Microwave, Refrigerator
Features
- Flooring: Wood, Carpet, Ceramic/Porcelain
- Windows: Insulated Windows
- Basement: Crawl Space,Full
- Number of fireplaces: 1
- Fireplace features: One, Gas Log
- Common walls with other units/homes: No Common Walls
Interior area
- Total structure area: 2,715
- Total interior livable area: 2,715 sqft
Property
Parking
- Total spaces: 2
- Parking features: Garage Door Opener, Attached, Side Load
- Garage spaces: 2
Features
- Levels: Two
- Patio & porch: Patio
Lot
- Size: 0.35 Acres
Details
- Parcel number: 31842311062000
- Special conditions: Standard
Construction
Type & style
- Home type: SingleFamily
- Architectural style: Traditional
- Property subtype: Single Family Residence
Materials
- Foundation: Block
Condition
- New construction: No
- Year built: 2002
Utilities & green energy
- Sewer: Public Sewer
- Water: Public
Community & HOA
Community
- Subdivision: Walker Wood
HOA
- Has HOA: Yes
- Amenities included: Sidewalk
Location
- Region: Lewis Center
Financial & listing details
- Price per square foot: $221/sqft
- Tax assessed value: $468,600
- Annual tax amount: $9,236
- Date on market: 10/30/2026
- Listing terms: Other,VA Loan,FHA,Conventional
Estimated market value
Not available
Estimated sales range
Not available
Not available
Price history
| Date | Event | Price |
|---|---|---|
| 4/30/2014 | Sold | $305,000-6.2%$112/sqft |
Source:  Columbus and Central Ohio Regional MLS #214011398 Report a problem | ||
| 2/17/2014 | Listed for sale | $325,000+10.2%$120/sqft |
Source: Parker Realty Associates www.ServingColumbus.com Report a problem | ||
| 12/30/2002 | Sold | $294,885-53%$109/sqft |
Source: Public Record Report a problem | ||
| 2/23/2000 | Sold | $627,000$231/sqft |
Source: Public Record Report a problem | ||
Public tax history
| Year | Property taxes | Tax assessment |
|---|---|---|
| 2025 | $9,236 +1.8% | $164,020 |
| 2024 | $9,074 -0.4% | $164,020 |
| 2023 | $9,107 +5.9% | $164,020 +30.2% |
| 2022 | $8,602 -0.6% | $125,970 |
| 2021 | $8,650 -0.5% | $125,970 |
| 2020 | $8,691 +7.6% | $125,970 +3.8% |
| 2019 | $8,079 -0.4% | $121,380 |
| 2018 | $8,115 +11.4% | $121,380 +18.6% |
| 2017 | $7,282 | $102,310 |
| 2016 | $7,282 +9.6% | $102,310 |
| 2015 | $6,645 -1.4% | $102,310 |
| 2014 | $6,740 -7.1% | $102,310 |
| 2013 | $7,257 +11.3% | $102,310 |
| 2012 | $6,517 -6.3% | $102,310 |
| 2011 | $6,957 +7.2% | $102,310 -6.4% |
| 2010 | $6,491 -1.2% | $109,340 |
| 2009 | $6,572 +4% | $109,340 |
| 2008 | $6,322 +15.8% | $109,340 -4.6% |
| 2007 | $5,461 -2.6% | $114,630 |
| 2006 | $5,604 +0.3% | $114,630 |
| 2005 | $5,587 | $114,630 |
| 2004 | -- | -- |
| 2003 | $7,165 | $95,935 +350.8% |
| 2002 | -- | $21,280 +143.2% |
| 2000 | $628 | $8,750 |
Find assessor info on the county website
Monthly payment
Est. payment
Payment breakdown
Explore the cost of this home by adjusting the details. Changes won't be saved.Climate risks
Neighborhood: 43035
Similar homes
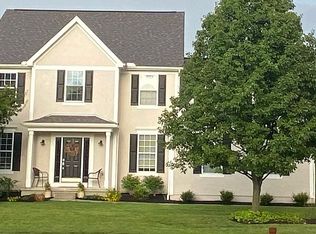
- $550,0004 bd3 ba2.4k sqft2315 Bold Venture Dr, Lewis Center, OH 43035For Sale
 MLS ID #226035166, Richard A Wright, RE/MAX Affiliates, Inc.. Columbus and Central Ohio Regional MLS
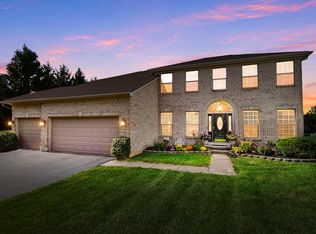
- $569,9004 bd4 ba3.5k sqft7960 Crescent Dr, Lewis Center, OH 43035For Sale
 MLS ID #226042332, Debra A Crecelius, BHHS Calhoon Company, REALTORS. Columbus and Central Ohio Regional MLS
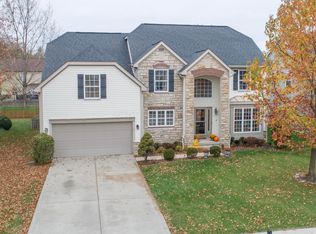
- $639,9005 bd4 ba3.5k sqft2154 Pleasant Colony Dr, Lewis Center, OH 43035For Sale
 MLS ID #226023203, Andrew J Murnane, Howard Hanna Real Estate Svcs. Columbus and Central Ohio Regional MLS
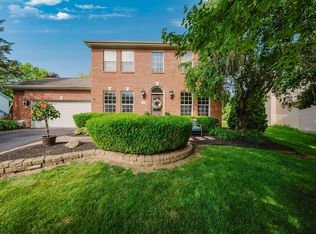
- $660,0003 bd3 ba2.7k sqft2638 Carla Dr, Lewis Center, OH 43035For Sale
 MLS ID #226023893, Patrick J Murphy, Keller Williams Consultants. Columbus and Central Ohio Regional MLS
- $499,9004 bd4 ba3.4k sqft1701 Marigold St, Lewis Center, OH 43035For SaleMLS ID #226035989, Koteswara Bodipudi, Red 1 Realty. Columbus and Central Ohio Regional MLS
- $749,9004 bd4 ba2.8k sqft2261 Woodstock Ave, Lewis Center, OH 43035For SaleMLS ID #226030328, Adam H Langley, CRT, Realtors. Columbus and Central Ohio Regional MLS
- $615,0004 bd3 ba3k sqft2544 Panhandle Rd, Delaware, OH 43015For SaleMLS ID #226041865, Heather R Kamann, Howard Hanna Real Estate Services. Columbus and Central Ohio Regional MLS
- $615,0004 bd3 ba3k sqft1406 Leesland Dr, Westerville, OH 43081For SaleMLS ID #226042445, Sarah N Miller, Keller Williams Capital Ptnrs. Columbus and Central Ohio Regional MLS
- $594,7704 bd3 ba2.5k sqft473 Zelkova Ln, Lewis Center, OH 43035New ConstructionColumbus and Central Ohio Regional MLS
- $587,5005 bd4 ba2.7k sqft310 Royal Fern Ln, Lewis Center, OH 43035New ConstructionColumbus and Central Ohio Regional MLS
- $674,0004 bd3 ba3.4k sqft4856 Normandy Dr, Galena, OH 43021For SaleMLS ID #226030638, Dana S Hess, The Agency Cleveland Northcoast. Columbus and Central Ohio Regional MLS
- $549,9005 bd3 ba2.9k sqft4941 Britton Farms Dr, Hilliard, OH 43026For SaleMLS ID #226042250, Grace Scott, Fathom Realty Ohio. Columbus and Central Ohio Regional MLS
- $588,8604 bd3 ba2.3k sqft307 Beck Way, Galena, OH 43021New ConstructionColumbus and Central Ohio Regional MLS
- $575,0004 bd3 ba2.1k sqft2248 Troy Rd, Delaware, OH 43015For SaleMLS ID #226032304, Shannon M Brewster, Cutler Real Estate. Columbus and Central Ohio Regional MLS
- $474,9004 bd3 ba2.1k sqft733 Bovee Ln, Powell, OH 43065For SaleMLS ID #226034158, Georgia Hart, Keller Williams Capital Ptnrs. Columbus and Central Ohio Regional MLS
- $579,5004 bd3 ba3k sqft6302 Scioto Chase Blvd, Powell, OH 43065For SaleMLS ID #226030322, Theresa M Barron, Take A Look RealEstate Brokers. Columbus and Central Ohio Regional MLS
- $460,0004 bd3 ba2.3k sqft7966 Lazelle Woods Dr, Columbus, OH 43081For SaleMLS ID #226017638, Daniel J Beirne, Opendoor Brokerage LLC. Columbus and Central Ohio Regional MLS
- $584,6304 bd3 ba2.4k sqft2791 Brian Way, Delaware, OH 43015New ConstructionColumbus and Central Ohio Regional MLS
