Skip main navigation
Closed
  • $485,000

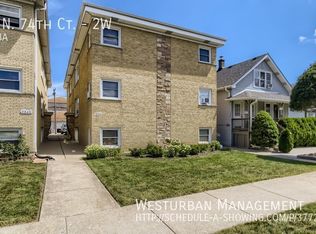
    2539 N 74th Ct, Elmwood Park, IL 60707

    4beds
    --sqft
    Multi Family
    Built in 1916
    -- sqft lot
    $501,700 Zestimate®
    $--/sqft
    $2,176 Estimated rent

    Home value

    $501,700

    $452,000 - $557,000

    $2,176/mo

    Zestimate® history
    Loading
    Loading...

    Owner options

    List your home for rent

    $2,176/mo

    Rent Zestimate®

    Find your next renter with Zillow Rental Manager. Plus, with online applications, you can quickly screen prospective tenants – for free.

    Learn more

    $2,176/mo

    Rent Zestimate®

    Refinance and save

    $3,458/mo

    Est. payment

    Refinancing to a lower rate could help reduce your monthly payments and save thousands over the life of the loan.

    See today's rates

    $3,458/mo

    Est. payment

    Explore your selling options

    Work with a Zillow partner agent

    Leverage their expertise and Zillow's premium Showcase listings to get your home seen by more buyers.

    Get started

    List with your own agent

    Get your home in front of millions of buyers by listing it on Zillow.

    Learn how to do it

    Sell it yourself

    Take full control of how buyers see your home on Zillow by listing For Sale by Owner (FSBO).

    List your home

    What's special

    Large fenced yardUpdated neutral decorFlower and vegetable gardenGleaming natural wood floorsEat-in size kitchenUpdated bathLarge and bright kitchen
    MULTIPLE OFFERS - OFFER DEADLINE Consider the ADVANTAGE of a HOME PLUS INCOME! This meticulously maintained 2-flat offers the BEST OF BOTH WORLDS, a home of your own plus an apartment to generate rent. Long time owners resided in the first floor duplex apartment with its many UPDATES throughout. The first floor apartment is freshly painted in a neutral color scheme and features gleaming natural wood floors,updated bath, eat-in size kitchen and newer thermal windows throughout. The large and bright kitchen has stainless appliances, neutral ceramic tile flooring and a sliding glass door to a large deck. The lower level is completely finished, extending the living space with a rec room, office or bedroom, huge walk-in closet, a full bath, laundry and a utility room. The 2nd floor apartment is light and bright, with an updated neutral decor and with abundant natural light from two south facing SKYLIGHTS. This apartment has newer thermal windows, 2 walk in closets and wood floors under the new carpeting. Enjoy MOVE-RIGHT-IN CONDITION whether your plan is to owner occupy or to hold for investment. Updated systems include an architectural shingle roof on the home and garage, newer hot water tank, separate gas boilers and separate circuit breaker electric service. There is parking for 5 cars with a detached 2 car garage and a secure fenced parking pad for 3 cars. The convenient center of town location is right in the mix with shops, dining, Village rec-center, train station and services all nearby. The large fenced yard offers distinctive spaces with a deck, flower and vegetable garden and back and side yards. This 2-flat is a GREAT OPPORTUNITY, whether your plan is to reside with extended family, or to rent the 2nd floor apartment for the income stream, or use the apartment for work from home or studio space. PRICED TO SELL and a quick closing is possible.

    Zillow last checked:

    Listing updated:

    Listed by:

    Victoria Atkins, ABR,SFR 708-507-4114,

    Compass,

    Leigh Ann Hughes 630-546-0381,

    Compass

    Bought with:

    Erika Villegas

    Re/Max In The Village

    Source: MRED as distributed by MLS GRID,MLS#: 12517767MLS Logo

    Facts & features

    Interior

    Bedrooms & bathrooms
    • Bedrooms: 4
    • Bathrooms: 3
    • Full bathrooms: 3
    Rooms
    • Room types: Recreation Room, Utility Room-Lower Level
    Heating
    • Natural Gas, Steam
    Features
    • Basement: Finished,Full

    Property

    Parking
    • Total spaces: 5
    • Parking features: Garage Door Opener, Yes, Garage Owned, Detached, Off Alley, Off Street, Owned, Garage
    • Garage spaces: 2
    • Has uncovered spaces: Yes
    Features
    • Patio & porch: Deck
    • Fencing: Fenced
    Lot
    • Size: 6,250 Square Feet
    • Dimensions: 50 X 125
    Details
    • Additional parcels included: 12254190060000
    • Parcel number: 12254190050000
    • Special conditions: None

    Construction

    Type & style
    • Home type: MultiFamily
    • Architectural style: Cape Cod
    • Property subtype: Multi Family
    Materials
    • Vinyl Siding
    • Roof: Asphalt
    Condition
    • New construction: No
    • Year built: 1916

    Utilities & green energy

    • Sewer: Public Sewer, Storm Sewer
    • Water: Lake Michigan, Public

    Community & HOA

    Community
    • Features: Park, Pool, Tennis Court(s), Curbs, Sidewalks, Street Lights, Street Paved
    Location
    • Region: Elmwood Park

    Financial & listing details

    • Tax assessed value: $42,190
    • Annual tax amount: $7,874
    • Date on market: 11/17/2025
    • Listing terms: Conventional
    • Ownership: Fee Simple

    Price history

    DateEventPrice
    1/30/2026Sold$485,000+1.3%
    Source: MRED as distributed by MLS GRID #12517767 Report a problem
    1/2/2026Pending sale$479,000
    Source: MRED as distributed by MLS GRID #12517767 Report a problem
    12/3/2025Contingent$479,000
    Source: MRED as distributed by MLS GRID #12517767 Report a problem
    11/17/2025Listed for sale$479,000-2%
    Source: MRED as distributed by MLS GRID #12517767 Report a problem
    10/1/2025Listing removed$489,000
    Source: MRED as distributed by MLS GRID #12319349 Report a problem
    9/16/2025Contingent$489,000
    Source: MRED as distributed by MLS GRID #12319349 Report a problem
    8/5/2025Listed for sale$489,000
    Source: MRED as distributed by MLS GRID #12319349 Report a problem
    8/4/2025Contingent$489,000
    Source: MRED as distributed by MLS GRID #12319349 Report a problem
    7/17/2025Listed for sale$489,000
    Source: MRED as distributed by MLS GRID #12319349 Report a problem
    3/24/2025Listing removed$489,000
    Source: MRED as distributed by MLS GRID #12281966 Report a problem
    2/4/2025Listed for sale$489,000
    Source: MRED as distributed by MLS GRID #12281966 Report a problem

    Public tax history

    YearProperty taxesTax assessment
    2024$1,315 +3%$4,219 +0%
    2023$1,277 +3.1%$4,218
    2022$1,239 +17.3%$4,218 +50%
    2021$1,056 +3.5%$2,812
    2020$1,020 +24.4%$2,812
    2019$820 +4.3%$2,812 +16.2%
    2018$786 +3.4%$2,421
    2017$760 +10.9%$2,421
    2016$685 +0.9%$2,421 +10.7%
    2015$679 +2.6%$2,187
    2014$662 +2.5%$2,187
    2013$646 -2.5%$2,187 -15.2%
    2012$662 +3.3%$2,578
    2011$641 +0.5%$2,578
    2010$638 +6.7%$2,578 -2.9%
    2009$598 -37.5%$2,656 -44.1%
    2008$957 +0.3%$4,749
    2007$954 +16.9%$4,749 +26.7%
    2006$816 -0.5%$3,749
    2005$820 +1.2%$3,749
    2004$810 $3,749
    Find assessor info on the county website

    Neighborhood: 60707

    Nearby schools

    GreatSchools rating
    Schools provided by the listing agent
    • Elementary: John Mills Elementary School
    • Middle: Elm Middle School
    • High: Elmwood Park High School
    • District: 401

    Source: MRED as distributed by MLS GRID. This data may not be complete. We recommend contacting the local school district to confirm school assignments for this home.

    Get a cash offer in 3 minutes
    Find out how much your home could sell for in as little as 3 minutes with a no-obligation cash offer.
    Estimated market value
    $501,700
    Get a cash offer in 3 minutes
    Find out how much your home could sell for in as little as 3 minutes with a no-obligation cash offer.
    Estimated market value
    $501,700