Bright, Beautiful & Perfectly Located in Beaverton!Welcome to your new happy place! This spacious light filled home is located in a highly sought after Beaverton neighborhood. It's bursting with comfort and functionality. Soaring vaulted ceilings and a bounty of windows creates an airy, welcoming vibe from the moment you step inside.Hosting guests or looking for main level living? You’re in luck! There’s a generously sized 17x11 bedroom and full bath on the main floor, ideal for your visitors, multi-generational living, or your dream home office. Upstairs, the primary suite is a true retreat with a massive walk-in closet and a bathroom that checks all the boxes. Double sinks and a soaking tub. Two more bedrooms round out the upper level, one with direct bathroom access, and the other with its own walk-in closet.Step outside to your fully fenced backyard, complete with gorgeous rose bushes and room to relax, garden, or play fetch with your pup.The location? It’s unbeatable! Just minutes from Tanasbourne Shopping Center, PCC, Whole Foods, Trader Joe’s, Costco, Walmart, a variety of restaurants, top rated schools, beautiful parks, and so much more!All appliances are included, sprinkler system and new roof in 2023, so you can move right in and start living your best life!
Sold
$625,000
2539 NW 167th Ave, Beaverton, OR 97006
4beds
2,098sqft
Residential, Single Family Residence
Built in 1995
5,227 Square Feet Lot
$618,300 Zestimate®
$298/sqft
$3,035 Estimated rent
Home value
$618,300
$581,000 - $655,000
$3,035/mo
Zestimate® history
Owner options
List your home for rent
$3,035/mo
Rent Zestimate®
Find your next renter with Zillow Rental Manager. Plus, with online applications, you can quickly screen prospective tenants – for free.
$3,035/mo
Rent Zestimate®
Refinance and save
$3,900/mo
Est. payment
Refinancing to a lower rate could help reduce your monthly payments and save thousands over the life of the loan.
$3,900/mo
Est. payment
Explore your selling options
Work with a Zillow partner agent
Leverage their expertise and Zillow's premium Showcase listings to get your home seen by more buyers.
Get startedList with your own agent
Get your home in front of millions of buyers by listing it on Zillow.
Learn how to do itSell it yourself
Take full control of how buyers see your home on Zillow by listing For Sale by Owner (FSBO).
List your homeWhat's special
Fully fenced backyardMassive walk-in closetPrimary suiteSoaring vaulted ceilingsBounty of windowsSpacious light filled homeGorgeous rose bushes
Zillow last checked:
Listing updated:
Listed by:
Nicole Olson 503-348-8283,
Premiere Property Group, LLC
Bought with:
John Tae, 201209617
eXp Realty, LLC
Source: RMLS (OR),MLS#: 133404928
Facts & features
Interior
Bedrooms & bathrooms
- Bedrooms: 4
- Bathrooms: 3
- Full bathrooms: 3
- Main level bathrooms: 1
Rooms
- Room types: Bedroom 4, Laundry, EatingArea, Bedroom 2, Bedroom 3, Dining Room, Family Room, Kitchen, Living Room, Primary Bedroom
Primary bedroom
- Features: Double Sinks, Soaking Tub, Suite, Vaulted Ceiling, Walkin Closet, Walkin Shower
- Level: Upper
- Area: 169
- Dimensions: 13 x 13
Bedroom 2
- Level: Main
- Area: 187
- Dimensions: 17 x 11
Bedroom 3
- Features: Bathroom
- Level: Upper
- Area: 156
- Dimensions: 13 x 12
Bedroom 4
- Features: Walkin Closet
- Level: Upper
- Area: 110
- Dimensions: 11 x 10
Dining room
- Level: Main
- Area: 110
- Dimensions: 11 x 10
Family room
- Features: Fireplace, Vaulted Ceiling
- Level: Main
- Area: 180
- Dimensions: 15 x 12
Kitchen
- Features: Eat Bar, Eating Area, Island, Microwave, Free Standing Range, Free Standing Refrigerator
- Level: Main
- Area: 152
- Width: 8
Living room
- Features: Ceiling Fan, French Doors, Closet
- Level: Main
- Area: 204
- Dimensions: 17 x 12
Heating
- Forced Air, Fireplace(s)
Cooling
- Central Air
Appliances
- Included: Dishwasher, Disposal, Free-Standing Range, Free-Standing Refrigerator, Microwave, Washer/Dryer
- Laundry: Laundry Room
Features
- Ceiling Fan(s), Soaking Tub, Vaulted Ceiling(s), Walk-In Closet(s), Bathroom, Eat Bar, Eat-in Kitchen, Kitchen Island, Closet, Double Vanity, Suite, Walkin Shower
- Flooring: Vinyl
- Doors: Sliding Doors, French Doors
- Windows: Vinyl Frames
- Basement: Crawl Space
- Number of fireplaces: 1
- Fireplace features: Gas
Interior area
- Total structure area: 2,098
- Total interior livable area: 2,098 sqft
Property
Parking
- Total spaces: 2
- Parking features: Driveway, Garage Door Opener, Attached
- Attached garage spaces: 2
- Has uncovered spaces: Yes
Accessibility
- Accessibility features: Garage On Main, Main Floor Bedroom Bath, Utility Room On Main, Accessibility
Features
- Levels: Two
- Stories: 2
- Patio & porch: Deck, Porch
- Exterior features: Garden, Yard
- Fencing: Fenced
Lot
- Size: 5,227 Square Feet
- Features: Level, Sprinkler, SqFt 5000 to 6999
Details
- Parcel number: R2040672
Construction
Type & style
- Home type: SingleFamily
- Architectural style: Bungalow
- Property subtype: Residential, Single Family Residence
Materials
- Other
- Foundation: Other
- Roof: Composition
Condition
- Approximately
- New construction: No
- Year built: 1995
Utilities & green energy
- Gas: Gas
- Sewer: Public Sewer
- Water: Public
Community & HOA
Community
- Subdivision: Crystal Creek
HOA
- Has HOA: Yes
- HOA fee: $40 annually
Location
- Region: Beaverton
Financial & listing details
- Price per square foot: $298/sqft
- Tax assessed value: $658,980
- Annual tax amount: $6,170
- Date on market: 5/26/2025
- Cumulative days on market: 33 days
- Listing terms: Cash,Conventional,FHA
- Road surface type: Paved
Price history
| Date | Event | Price |
|---|---|---|
| 7/25/2025 | Sold | $625,000-3.8%$298/sqft |
Source:  RMLS (OR) #133404928 Report a problem RMLS (OR) #133404928 Report a problem | ||
| 6/28/2025 | Pending sale | $650,000$310/sqft |
Source: RMLS (OR) #133404928 Report a problem | ||
| 6/9/2025 | Price change | $650,000-4.3%$310/sqft |
Source: RMLS (OR) #133404928 Report a problem | ||
| 5/27/2025 | Listed for sale | $679,000+298.5%$324/sqft |
Source: RMLS (OR) #133404928 Report a problem | ||
| 9/26/1995 | Sold | $170,370$81/sqft |
Source: Public Record Report a problem | ||
Public tax history
| Year | Property taxes | Tax assessment |
|---|---|---|
| 2025 | $6,440 +4.4% | $339,110 +3% |
| 2024 | $6,171 +6.5% | $329,240 +3% |
| 2023 | $5,795 +3.6% | $319,660 +3% |
| 2022 | $5,596 +3.5% | $310,350 |
| 2021 | $5,406 +3.1% | -- |
| 2020 | $5,241 +3.3% | $292,550 +3% |
| 2019 | $5,073 +3.4% | $284,030 |
| 2018 | $4,909 | $284,030 +6.1% |
| 2017 | $4,909 +7.6% | $267,730 +3% |
| 2016 | $4,562 | $259,940 +3% |
| 2015 | $4,562 +3.9% | $252,370 +3% |
| 2014 | $4,392 +4% | $245,020 +3% |
| 2013 | $4,223 +12.3% | $237,890 +3% |
| 2012 | $3,759 +2.6% | $230,970 -25.6% |
| 2011 | $3,665 +2.8% | $310,290 -3.8% |
| 2010 | $3,566 +2.1% | $322,490 +0.2% |
| 2009 | $3,493 +8.3% | $321,900 -11.3% |
| 2008 | $3,224 +2.5% | $363,110 -4.4% |
| 2007 | $3,145 +11.5% | $379,730 +7.8% |
| 2006 | $2,820 -10.1% | $352,380 +25.4% |
| 2005 | $3,137 +11.4% | $281,020 +7.4% |
| 2004 | $2,815 -6.5% | $261,760 +10.7% |
| 2003 | $3,010 +13.5% | $236,470 +4% |
| 2002 | $2,652 +3% | $227,380 +4.3% |
| 2001 | $2,575 +10.4% | $218,010 +2.2% |
| 2000 | $2,332 | $213,280 |
Find assessor info on the county website
Neighborhood: 97006
Nearby homes
- $650,1003 bd2 ba1.9k sqft2517 NW 167th Ave, Beaverton, OR 97006Off Market
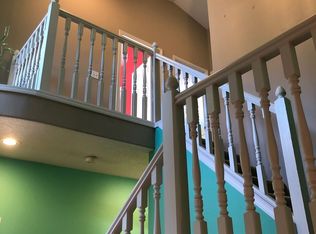
- $615,0003 bd3 ba2k sqft2561 NW 167th Ave, Beaverton, OR 97006Sold

- $627,2003 bd2 ba1.9k sqft16893 NW Paddington Dr, Beaverton, OR 97006Off Market

- $645,2003 bd3 ba2k sqft16887 NW Paddington Dr, Beaverton, OR 97006Off Market

- $655,0004 bd2 ba2.2k sqft16750 NW Avondale Dr, Beaverton, OR 97006Off Market
- $659,0004 bd2 ba1.9k sqft16802 NW Avondale Dr, Beaverton, OR 97006Off Market
- $532,5004 bd2 ba1.9k sqft16725 NW Shadow Hills Ln, Beaverton, OR 97006Off Market
- $534,8883 bd3 ba1.7k sqft16763 NW Shadow Hills Ln, Beaverton, OR 97006Sold
Nearby schools
GreatSchools rating
- 7/10Oak Hills Elementary SchoolGrades: K-5Distance: 0.6 mi
- 5/10Five Oaks Middle SchoolGrades: 6-8Distance: 0.6 mi
- 7/10Westview High SchoolGrades: 9-12Distance: 1.2 mi
Schools provided by the listing agent
- Elementary: Oak Hills
- Middle: Five Oaks
- High: Beaverton,Westview
Source: RMLS (OR). This data may not be complete. We recommend contacting the local school district to confirm school assignments for this home.
Get a cash offer in 3 minutes
Find out how much your home could sell for in as little as 3 minutes with a no-obligation cash offer.
Estimated market value
$618,300
Get a cash offer in 3 minutes
Find out how much your home could sell for in as little as 3 minutes with a no-obligation cash offer.
Estimated market value
$618,300
- Oregon
- Washington County
- Beaverton
- 97006
- 2539 NW 167th Ave
