Skip main navigation
Off market
  • $999,600

    2539 Osage Dr, Glenview, IL 60026

    3beds
    2,588sqft
    SingleFamily
    Built in 1983
    0.34 Acres Lot
    $999,600 Zestimate®
    $386/sqft
    $5,601 Estimated rent

    Home value

    $999,600

    $930,000 - $1.08M

    $5,601/mo

    Zestimate® history
    Loading
    Loading...

    Owner options

    List your home for rent

    $5,601/mo

    Rent Zestimate®

    Find your next renter with Zillow Rental Manager. Plus, with online applications, you can quickly screen prospective tenants – for free.

    Learn more

    $5,601/mo

    Rent Zestimate®

    Refinance and save

    $7,114/mo

    Est. payment

    Refinancing to a lower rate could help reduce your monthly payments and save thousands over the life of the loan.

    See today's rates

    $7,114/mo

    Est. payment

    Explore your selling options

    Work with a Zillow partner agent

    Leverage their expertise and Zillow's premium Showcase listings to get your home seen by more buyers.

    Get started

    List with your own agent

    Get your home in front of millions of buyers by listing it on Zillow.

    Learn how to do it

    Sell it yourself

    Take full control of how buyers see your home on Zillow by listing For Sale by Owner (FSBO).

    List your home

    What's special

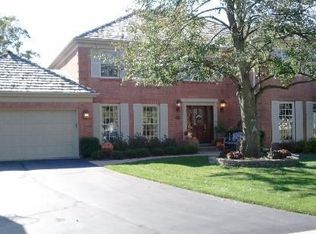
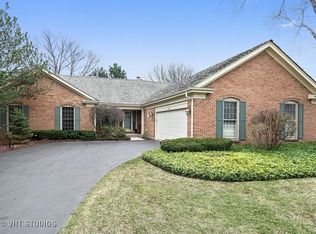
    Bright & Beautifully maintained Ranch home nestled on a quiet cul-de-sac located in the lovely Indian Ridge subdivision of Glenview. The gracious center foyer welcomes all into this delightful home. From there the inviting sunken Living Room can be seen-complete with vaulted beamed ceiling, large Bay window-where an abundance of natural light pours into the room and a double-sided brick fireplace adds so much warmth & charm to this special home. A roomy yet cozy Family Room appears on the other side of the brick fireplace complete with wet bar, hardwood floors (all throughout the home), and sliding glass doors that lead out to the lush green & peaceful private garden. Off to the side is the bright and inviting eat-in Kitchen-another large Bay window adorns the room & looks out on more of the home's beautifully tended gardens. Ample updated white wood cabinetry, richly appointed black and white granite countertops, updated stainless appliances including (NEW)Frigidaire cooktop, newer Sub Zero refrigerator & Bosch dishwasher. Thermador Double ovens round out the list. Powder room is located just off the kitchen. Convenient Laundry/Mudroom off to the other side of the kitchen has a full size washer/dryer, storage closet, utility sink, add'l door to yard & patio, and a door leading into the attached 2 and half car garage plus storage area. The gracious separate formal dining room with lighted corner china cabinet is perfectly situated for all types of entertaining. The home's 3 spacious bedrooms are all privately located in the other wing of the home. Elegant sized Master bedroom suite and mirrored master bath includes double vanities, walk-in shower, shelves, & large closets. Other full bath has soaking tub & shower, wooden vanity, & large linen closet in hall. All the rooms have tastefully complete window treatments, 3rd bedroom is currently used as an office, all bedrooms have ample closet space. Full unfinished basement offers a huge blank slate for more potential living space, if desired. Indian Ridge is conveniently located near expressways, great shopping, excellent schools, religious institutions, and has three scenic lakes and it's very own park. Nothing is missing from this wonderful area or this well LOVED home!!

    This property is off market, which means it's not currently listed for sale or rent on Zillow. This may be different from what's available on other websites or public sources.

    Facts & features

    Interior

    Bedrooms & bathrooms
    • Bedrooms: 3
    • Bathrooms: 3
    • Full bathrooms: 2
    • 1/2 bathrooms: 1
    Heating
    • Forced air, Gas
    Cooling
    • Central
    Appliances
    • Included: Dishwasher, Dryer, Garbage disposal, Microwave, Refrigerator, Washer
    Features
    • Flooring: Carpet, Hardwood, Linoleum / Vinyl
    • Basement: Partially finished
    • Attic: Unfinished
    • Has fireplace: Yes
    Interior area
    • Total interior livable area: 2,588 sqft

    Property

    Parking
    • Total spaces: 2
    • Parking features: Garage - Attached
    Features
    • Exterior features: Brick
    Lot
    • Size: 0.34 Acres
    Details
    • Parcel number: 0420302011

    Construction

    Type & style
    • Home type: SingleFamily
    Materials
    • Frame
    • Roof: Other
    Condition
    • Year built: 1983

    Utilities & green energy

    • Sewer: Sewer-Public, Sewer-Storm, Public

    Community & HOA

    Location
    • Region: Glenview

    Financial & listing details

    • Price per square foot: $386/sqft
    • Tax assessed value: $614,730
    • Annual tax amount: $12,934

    Price history

    DateEventPrice
    12/3/2020Sold$648,000-4.6%$250/sqft
    Source: MRED as distributed by MLS GRID #10896210 Report a problem
    10/19/2020Pending sale$679,000$262/sqft
    Source: @properties #10896210 Report a problem
    10/8/2020Listed for sale$679,000+57.9%$262/sqft
    Source: @properties #10896210 Report a problem
    9/28/1995Sold$430,000+57.5%$166/sqft
    Source: Public Record Report a problem
    1/24/1994Sold$273,000$105/sqft
    Source: Public Record Report a problem

    Public tax history

    YearProperty taxesTax assessment
    2024$12,934 +7.5%$61,473 +0%
    2023$12,031 +0.9%$61,472
    2022$11,921 -12.6%$61,472 +1.5%
    2021$13,635 +4.1%$60,561
    2020$13,098 +3.1%$60,561 -9%
    2019$12,710 -10.7%$66,551 +7.9%
    2018$14,229 +14.2%$61,657
    2017$12,459 +1.9%$61,657
    2016$12,230 -2.1%$61,657 +7.1%
    2015$12,499 -5.2%$57,565
    2014$13,184 +10.8%$57,565
    2013$11,896 -3.8%$57,565 -10.9%
    2012$12,360 +4.8%$64,583
    2011$11,789 -0.8%$64,583
    2010$11,880 +7.8%$64,583 -13.3%
    2009$11,020 +12.1%$74,503 -7%
    2008$9,834 +7.8%$80,111
    2007$9,121 +10.8%$80,111 +28.4%
    2006$8,231 +4.1%$62,369
    2005$7,911 +3%$62,369
    2004$7,681 -1%$62,369 +19.3%
    2003$7,755 +5.7%$52,287
    2002$7,334 +6.3%$52,287
    2001$6,900 +1.6%$52,287 +13.8%
    2000$6,794 $45,957
    1999$6,794 $45,957
    Find assessor info on the county website

    Neighborhood: 60026

    Nearby schools

    GreatSchools rating
    Schools provided by the listing agent
    • Elementary: Henry Winkelman Elementary Schoo
    • Middle: Field School
    • High: Glenbrook South High School

    Source: The MLS. This data may not be complete. We recommend contacting the local school district to confirm school assignments for this home.

    Get a cash offer in 3 minutes
    Find out how much your home could sell for in as little as 3 minutes with a no-obligation cash offer.
    Estimated market value
    $999,600
    Get a cash offer in 3 minutes
    Find out how much your home could sell for in as little as 3 minutes with a no-obligation cash offer.
    Estimated market value
    $999,600