This beautiful single-story home is located in a wonderful family neighborhood and boasts a desirable open floor plan with a beautiful living room overlooking incredible mountain views, a spacious family room, kitchen and primary room! The home features vaulted ceilings, upgraded kitchen & bathrooms, newer windows, furnace and flooring throughout, central A/C and more! Beautiful deck off family room, perfect for entertaining! Wonderful landscaping, front and back! Close to schools, shopping & restaurants!, BACK ON MARKET! INSPECTIONS HAVE BEEN DONE! Close to freeway access and only 30 minutes to Reno and to beautiful Lake Tahoe! UPGRADES/IMPROVEMENTS INCLUDE: - New Lennox furnace Model EL195 with Enhanced Efficiency of 95%: 11/17 ($3,700); - New laminate flooring in living room and family room by American Spirit, scratch, stain & fade resistant, with a lifetime warranty: 4/19; - New double-pane, vinyl frame windows: 11/17 ($4,300); - New Samsung stainless steel refrigerator with ice-maker: 7/21 ($1800); - New LG washing machine: 5/22; - New appliances including Samsung dryer (energy star with moisture sensor & True Balance antivibration system), Samsung stainless steel range and microwave, and Bosch stainless steel dishwasher: 5/17; - New comfort height toilets in both bathrooms: approx. 2018; - New garage door opener, Chamberlain max lift power with battery backup and belt drive: 1/21; - New primary bathroom shower door: approx. 2022, and newer primary bathroom shower stall: approx. 2016; - Newer tile flooring in kitchen/dining room, bathrooms, laundry room, entryway and hallway: approx. 2016; - Installed new vinyl fencing in front yard: approx. 2018; - Backyard includes Trex decking and fence surrounding deck, concrete patio, pavers, wired with 220v 50amp outlet for hot tub, and storage shed; - Kitchen includes newer countertops, pantry closet with pull-outs, newer faucet and backsplash; - Garage features epoxy flooring, workbench, cabinets, shelves and attic access.
Closed
$485,000
2539 Ravenshorn Dr, Carson City, NV 89706
3beds
1,768sqft
Single Family Residence
Built in 1999
5,227 Square Feet Lot
$499,400 Zestimate®
$274/sqft
$2,517 Estimated rent
Home value
$499,400
$474,000 - $524,000
$2,517/mo
Zestimate® history
Owner options
List your home for rent
$2,517/mo
Rent Zestimate®
Find your next renter with Zillow Rental Manager. Plus, with online applications, you can quickly screen prospective tenants – for free.
$2,517/mo
Rent Zestimate®
Refinance and save
$2,823/mo
Est. payment
Refinancing to a lower rate could help reduce your monthly payments and save thousands over the life of the loan.
$2,823/mo
Est. payment
Explore your selling options
Work with a Zillow partner agent
Leverage their expertise and Zillow's premium Showcase listings to get your home seen by more buyers.
Get startedList with your own agent
Get your home in front of millions of buyers by listing it on Zillow.
Learn how to do itSell it yourself
Take full control of how buyers see your home on Zillow by listing For Sale by Owner (FSBO).
List your homeWhat's special
Incredible mountain viewsNew lg washing machineEpoxy flooringTrex deckingClose to freeway accessClose to schoolsVaulted ceilings
Zillow last checked:
Listing updated:
Listed by:
Kellie Roberts S.54364 775-720-0408,
Valley Realty & Management
Bought with:
Kathleen Knuf Felte, S.59688
Ferrari-Lund Real Estate Reno
Source: NNRMLS,MLS#: 240001597
Facts & features
Interior
Bedrooms & bathrooms
- Bedrooms: 3
- Bathrooms: 2
- Full bathrooms: 2
Heating
- Forced Air, Natural Gas
Cooling
- Central Air, Refrigerated
Appliances
- Included: Dishwasher, Disposal, Dryer, ENERGY STAR Qualified Appliances, Gas Range, Microwave, Refrigerator, Washer
- Laundry: Laundry Area, Laundry Room, Shelves
Features
- Breakfast Bar, Ceiling Fan(s), High Ceilings, Pantry, Smart Thermostat, Walk-In Closet(s)
- Flooring: Carpet, Ceramic Tile, Laminate
- Windows: Blinds, Double Pane Windows, Drapes, Rods, Vinyl Frames
- Has fireplace: No
Interior area
- Total structure area: 1,768
- Total interior livable area: 1,768 sqft
Property
Parking
- Total spaces: 2
- Parking features: Attached, Garage Door Opener
- Attached garage spaces: 2
Features
- Stories: 1
- Patio & porch: Patio, Deck
- Exterior features: None
- Fencing: Back Yard,Front Yard,Full
- Has view: Yes
- View description: Mountain(s)
Lot
- Size: 5,227 Square Feet
- Features: Landscaped, Level, Sprinklers In Front
Details
- Parcel number: 00264607
- Zoning: Sf6
Construction
Type & style
- Home type: SingleFamily
- Property subtype: Single Family Residence
Materials
- Stone
- Foundation: Crawl Space
- Roof: Composition,Pitched,Shingle
Condition
- Year built: 1999
Utilities & green energy
- Sewer: Public Sewer
- Water: Public
- Utilities for property: Cable Available, Electricity Available, Internet Available, Natural Gas Available, Phone Available, Sewer Available, Water Available, Cellular Coverage, Water Meter Installed
Community & HOA
Community
- Security: Smoke Detector(s)
- Subdivision: Mountain Park #10
HOA
- Has HOA: No
- Amenities included: None
Location
- Region: Carson City
Financial & listing details
- Price per square foot: $274/sqft
- Tax assessed value: $281,721
- Annual tax amount: $2,228
- Date on market: 2/17/2024
- Cumulative days on market: 63 days
- Listing terms: 1031 Exchange,Cash,Conventional,FHA,VA Loan
Price history
| Date | Event | Price |
|---|---|---|
| 4/19/2024 | Sold | $485,000+1.3%$274/sqft |
Source:  NNRMLS #240001597 Report a problem NNRMLS #240001597 Report a problem | ||
| 3/18/2024 | Pending sale | $479,000$271/sqft |
Source: NNRMLS #240001597 Report a problem | ||
| 3/11/2024 | Listed for sale | $479,000$271/sqft |
Source: NNRMLS #240001597 Report a problem | ||
| 2/20/2024 | Pending sale | $479,000$271/sqft |
Source: NNRMLS #240001597 Report a problem | ||
| 2/16/2024 | Listed for sale | $479,000+80.8%$271/sqft |
Source: NNRMLS #240001597 Report a problem | ||
| 5/17/2017 | Sold | $265,000-4.3%$150/sqft |
Source:  NNRMLS #170004101 Report a problem NNRMLS #170004101 Report a problem | ||
| 4/21/2017 | Pending sale | $277,000$157/sqft |
Source: RE/MAX Realty Affiliates #170004101 Report a problem | ||
| 4/6/2017 | Listed for sale | $277,000+74.2%$157/sqft |
Source: RE/MAX Realty Affiliates #170004101 Report a problem | ||
| 6/8/2011 | Sold | $159,000$90/sqft |
Source: Public Record Report a problem | ||
| 1/28/2011 | Price change | $159,000-5.9%$90/sqft |
Source: Krch Realty #100014828 Report a problem | ||
| 12/3/2010 | Price change | $169,000-5.6%$96/sqft |
Source: Krch Realty #100014828 Report a problem | ||
| 11/6/2010 | Price change | $179,000-5.3%$101/sqft |
Source: Krch Realty #100014828 Report a problem | ||
| 10/16/2010 | Listed for sale | $189,000$107/sqft |
Source: Krch Realty #100014828 Report a problem | ||
Public tax history
| Year | Property taxes | Tax assessment |
|---|---|---|
| 2025 | $2,363 +3% | $98,602 +0.6% |
| 2024 | $2,295 +3% | $98,052 +7.5% |
| 2023 | $2,228 +8% | $91,190 +13.3% |
| 2022 | $2,064 +3% | $80,519 +6.7% |
| 2021 | $2,004 | $75,467 +6.8% |
| 2019 | $2,004 +6.2% | $70,632 +3.8% |
| 2018 | $1,887 +3% | $68,043 +3.8% |
| 2017 | $1,832 +3% | $65,534 +0.2% |
| 2016 | $1,779 +2.6% | $65,408 +2.3% |
| 2015 | $1,734 +3.2% | $63,944 +17.5% |
| 2014 | $1,680 +6.1% | $54,402 +12.3% |
| 2013 | $1,583 +1.5% | $48,423 +8.9% |
| 2012 | $1,559 +4.8% | $44,468 -22.8% |
| 2011 | $1,487 +3% | $57,604 -20.6% |
| 2010 | $1,444 +3% | $72,504 -5.9% |
| 2009 | $1,402 +3% | $77,072 +1.6% |
| 2008 | $1,361 +3% | $75,887 +16.4% |
| 2007 | $1,321 | $65,178 +1% |
| 2006 | -- | $64,504 +15.2% |
| 2005 | -- | $55,972 +18.8% |
| 2004 | -- | $47,115 +5.4% |
| 2003 | -- | $44,686 -1.9% |
| 2002 | -- | $45,558 +1.1% |
| 2001 | $1,109 | $45,054 |
Find assessor info on the county website
Neighborhood: 89706
Nearby homes
- $452,0003 bd2 ba1.2k sqft2527 Ravenshorn Dr, Carson City, NV 89706Off Market
- $415,6003 bd2 ba1.1k sqft2551 Ravenshorn Dr, Carson City, NV 89706Off Market
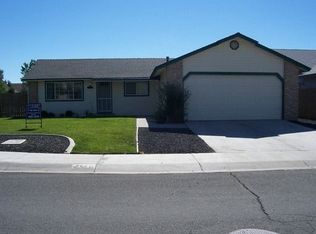
- $423,6003 bd1 ba1.2k sqft2540 Canter Way, Carson City, NV 89706Off Market
- $411,7003 bd1 ba1.1k sqft2552 Canter Way, Carson City, NV 89706Off Market
- $489,0003 bd2 ba1.7k sqft2528 Canter Way, Carson City, NV 89706Sold
- $445,0003 bd2 ba1.3k sqft2515 Ravenshorn Dr, Carson City, NV 89706Sold
- $448,5003 bd2 ba1.2k sqft2516 Canter Way, Carson City, NV 89706Off Market
- $439,5003 bd2 ba1.4k sqft2542 Ravenshorn Dr, Carson City, NV 89706Sold
Nearby schools
GreatSchools rating
- 4/10Mark Twain Elementary SchoolGrades: PK-5Distance: 0.3 mi
- 5/10Carson Middle SchoolGrades: 6-8Distance: 1.9 mi
- 5/10Carson High SchoolGrades: 9-12Distance: 1 mi
Schools provided by the listing agent
- Elementary: Mark Twain
- Middle: Carson
- High: Carson
Source: NNRMLS. This data may not be complete. We recommend contacting the local school district to confirm school assignments for this home.
Get a cash offer in 3 minutes
Find out how much your home could sell for in as little as 3 minutes with a no-obligation cash offer.
Estimated market value
$499,400
Get a cash offer in 3 minutes
Find out how much your home could sell for in as little as 3 minutes with a no-obligation cash offer.
Estimated market value
$499,400
- Nevada
- Carson City
- Carson City
- 89706
- 2539 Ravenshorn Dr
Nearby cities
Nearby zip codes
Other Carson City Topics
