There are homes you live in—and then there are homes that change the way you live. This one sit's quietly above the treetops, hidden within a private acre of terraced gardens and whispering canopy, where the world feels softer, quieter, and infinitely more beautiful. Morning light drifts across distant hills. Evenings settle into a glow of amber sky. Every day begins and ends with a view that feels like a privilege. Custom built by premier Portland builder Renaissance Home in 2001. A home of presence and quiet sophistication, it has been thoughtfully updated and revitalized at every surface by owners who invest with discernment, maintain with rigor, and elevate with intention. This is a home you have to "see" to experience elevated living and lifestyle. Do NOT miss watching the Video Walk-Through...see link/s
Sold
$1,700,000
2539 Remington Dr, West Linn, OR 97068
5beds
5,175sqft
Residential, Single Family Residence
Built in 2001
1.05 Acres Lot
$1,695,600 Zestimate®
$329/sqft
$5,459 Estimated rent
Home value
$1,695,600
$1.61M - $1.78M
$5,459/mo
Zestimate® history
Owner options
List your home for rent
$5,459/mo
Rent Zestimate®
Find your next renter with Zillow Rental Manager. Plus, with online applications, you can quickly screen prospective tenants – for free.
$5,459/mo
Rent Zestimate®
Refinance and save
$8,363/mo
Est. payment
Refinancing to a lower rate could help reduce your monthly payments and save thousands over the life of the loan.
$8,363/mo
Est. payment
Explore your selling options
Work with a Zillow partner agent
Leverage their expertise and Zillow's premium Showcase listings to get your home seen by more buyers.
Get startedList with your own agent
Get your home in front of millions of buyers by listing it on Zillow.
Learn how to do itSell it yourself
Take full control of how buyers see your home on Zillow by listing For Sale by Owner (FSBO).
List your homeWhat's special
Whispering canopy
Zillow last checked:
Listing updated:
Listed by:
John Carswell #AGENT_PHONE,
Bella Casa Real Estate Group
Bought with:
Kelly Calabria, 200505161
Eleete Real Estate
Source: RMLS (OR),MLS#: 387719344
Facts & features
Interior
Bedrooms & bathrooms
- Bedrooms: 5
- Bathrooms: 5
- Full bathrooms: 4
- Partial bathrooms: 1
- Main level bathrooms: 1
Rooms
- Room types: Guest Quarters, Bedroom 4, Bedroom 5, Bedroom 2, Bedroom 3, Dining Room, Family Room, Kitchen, Living Room, Primary Bedroom
Primary bedroom
- Features: Bathroom, Closet Organizer, Fireplace, Skylight, Double Sinks, Ensuite, Shower, Walkin Closet
- Level: Upper
- Area: 306
- Dimensions: 18 x 17
Bedroom 2
- Features: Wallto Wall Carpet
- Level: Upper
- Area: 234
- Dimensions: 18 x 13
Bedroom 3
- Features: Wallto Wall Carpet
- Level: Upper
- Area: 180
- Dimensions: 15 x 12
Bedroom 4
- Level: Lower
- Area: 165
- Dimensions: 15 x 11
Bedroom 5
- Level: Lower
- Area: 165
- Dimensions: 15 x 11
Dining room
- Features: Formal, Wallto Wall Carpet
- Level: Main
- Area: 192
- Dimensions: 16 x 12
Family room
- Features: Bathroom, Builtin Features, Daylight, Exterior Entry, Fireplace, Patio, Sound System, High Ceilings, Home Theater
- Level: Lower
- Area: 462
- Dimensions: 22 x 21
Kitchen
- Features: Appliance Garage, Builtin Features, Cook Island, Dishwasher, Eat Bar, Eating Area, Gourmet Kitchen, Microwave, Pantry, Double Oven, Engineered Hardwood, Granite
- Level: Main
- Area: 288
- Width: 16
Living room
- Features: Bookcases, Builtin Features, Deck, Fireplace, Great Room, Engineered Hardwood, High Ceilings, Vaulted Ceiling
- Level: Main
- Area: 437
- Dimensions: 23 x 19
Heating
- Forced Air, Fireplace(s)
Cooling
- Central Air, ENERGY STAR Qualified Equipment
Appliances
- Included: Appliance Garage, Built In Oven, Convection Oven, Cooktop, Dishwasher, Disposal, Double Oven, Down Draft, Free-Standing Refrigerator, Gas Appliances, Microwave, Plumbed For Ice Maker, Stainless Steel Appliance(s), Washer/Dryer, Gas Water Heater
Features
- Ceiling Fan(s), Central Vacuum, Granite, High Ceilings, High Speed Internet, Soaking Tub, Sound System, Vaulted Ceiling(s), Bathroom, Formal, Built-in Features, Cook Island, Eat Bar, Eat-in Kitchen, Gourmet Kitchen, Pantry, Bookcases, Great Room, Closet Organizer, Double Vanity, Shower, Walk-In Closet(s), Kitchen Island
- Flooring: Concrete, Hardwood, Tile, Wall to Wall Carpet, Wood, Engineered Hardwood
- Windows: Double Pane Windows, Vinyl Frames, Skylight(s), Daylight
- Basement: Crawl Space,Daylight
- Number of fireplaces: 3
- Fireplace features: Gas
Interior area
- Total structure area: 5,175
- Total interior livable area: 5,175 sqft
Property
Parking
- Total spaces: 3
- Parking features: Driveway, Parking Pad, Garage Door Opener, Attached, Extra Deep Garage, Oversized
- Attached garage spaces: 3
- Has uncovered spaces: Yes
Features
- Stories: 3
- Patio & porch: Covered Deck, Covered Patio, Deck, Patio
- Exterior features: Water Feature, Exterior Entry
- Has spa: Yes
- Spa features: Bath
- Fencing: Fenced
- Has view: Yes
- View description: Territorial, Trees/Woods, Valley
Lot
- Size: 1.05 Acres
- Features: Private, Seasonal, Sloped, Terraced, Trees, Sprinkler, Acres 1 to 3
Details
- Additional structures: ToolShed, HomeTheater
- Parcel number: 05000869
- Zoning: SFR
- Other equipment: Home Theater
Construction
Type & style
- Home type: SingleFamily
- Architectural style: Custom Style,English
- Property subtype: Residential, Single Family Residence
Materials
- Cement Siding, Cultured Stone, Lap Siding
- Foundation: Concrete Perimeter
- Roof: Composition
Condition
- Updated/Remodeled
- New construction: No
- Year built: 2001
Utilities & green energy
- Gas: Gas
- Sewer: Public Sewer
- Water: Public
Green energy
- Water conservation: Water Sense Irrigation, Dual Flush Toilet, Water Sense Fixture
Community & HOA
Community
- Security: Security Lights, Security System
- Subdivision: Tanner Basin West Linn
HOA
- Has HOA: No
Location
- Region: West Linn
Financial & listing details
- Price per square foot: $329/sqft
- Tax assessed value: $1,755,217
- Annual tax amount: $23,647
- Date on market: 5/21/2026
- Cumulative days on market: 3 days
- Listing terms: Cash,Conventional
- Road surface type: Concrete, Paved
Price history
| Date | Event | Price |
|---|---|---|
| 6/12/2026 | Sold | $1,700,000+0.8%$329/sqft |
Source:  RMLS (OR) #387719344 Report a problem RMLS (OR) #387719344 Report a problem | ||
| 5/24/2026 | Pending sale | $1,685,750$326/sqft |
Source: RMLS (OR) #387719344 Report a problem | ||
| 5/21/2026 | Listed for sale | $1,685,750+17.4%$326/sqft |
Source: RMLS (OR) #387719344 Report a problem | ||
| 5/20/2021 | Sold | $1,436,000+19.7%$277/sqft |
Source: RMLS (OR) #21360081 Report a problem | ||
| 4/21/2021 | Pending sale | $1,200,000$232/sqft |
Source: RMLS (OR) #21360081 Report a problem | ||
| 4/19/2021 | Listed for sale | $1,200,000+22.4%$232/sqft |
Source: RMLS (OR) #21360081 Report a problem | ||
| 11/17/2016 | Listing removed | $980,000$189/sqft |
Source: John L. Scott Market Center #16157773 Report a problem | ||
| 11/13/2016 | Pending sale | $980,000$189/sqft |
Source: John L. Scott Market Center #16157773 Report a problem | ||
| 11/9/2016 | Sold | $980,000$189/sqft |
Source: RMLS (OR) #16157773 Report a problem | ||
| 9/13/2016 | Price change | $980,000-17.6%$189/sqft |
Source: John L Scott Real Estate #16157773 Report a problem | ||
| 8/7/2016 | Price change | $1,190,000-8.5%$230/sqft |
Source: John L Scott Real Estate #16157773 Report a problem | ||
| 7/8/2016 | Listed for sale | $1,300,000+57.6%$251/sqft |
Source: John L. Scott Market Center #16061667 Report a problem | ||
| 2/13/2003 | Sold | $825,000$159/sqft |
Source: Public Record Report a problem | ||
Public tax history
| Year | Property taxes | Tax assessment |
|---|---|---|
| 2025 | $23,648 +3.9% | $1,239,179 +3% |
| 2024 | $22,759 +2.5% | $1,203,087 +3% |
| 2023 | $22,202 +2.3% | $1,168,046 +3% |
| 2022 | $21,697 +10.1% | $1,134,026 +3% |
| 2021 | $19,706 +0.1% | $1,100,997 +3% |
| 2020 | $19,693 +5.4% | $1,068,930 +3% |
| 2019 | $18,686 +6.2% | $1,037,797 +3% |
| 2018 | $17,587 | $1,007,570 +3% |
| 2017 | $17,587 +11.7% | $978,223 +3% |
| 2016 | $15,745 | $949,731 +10% |
| 2015 | $15,745 +11.6% | $863,206 -9.1% |
| 2014 | $14,109 -7.2% | $949,731 +3% |
| 2013 | $15,212 +2% | $922,069 +3% |
| 2012 | $14,911 +0.8% | $895,213 +3% |
| 2011 | $14,785 -0.4% | $869,139 +3% |
| 2010 | $14,848 -2.1% | $843,824 +3% |
| 2009 | $15,174 +6.7% | $819,247 +3% |
| 2008 | $14,219 +2% | $795,385 +3% |
| 2007 | $13,935 +0.6% | $772,218 +3% |
| 2006 | $13,854 +6.2% | $749,726 +3% |
| 2005 | $13,050 +3% | $727,889 +3% |
| 2004 | $12,673 +9.2% | $706,688 +3% |
| 2003 | $11,603 +424.7% | $686,105 +422.6% |
| 2002 | $2,211 +49.5% | $131,283 +46.6% |
| 2001 | $1,479 -1.4% | $89,576 +3% |
| 2000 | $1,500 | $86,967 |
Find assessor info on the county website
Neighborhood: Savanna Oaks
Nearby homes
- $986,0004 bd3 ba2.9k sqft2535 Remington Dr, West Linn, OR 97068Off Market
- $67,543-- bd-- ba-- sqft2404 Haskins Rd, West Linn, OR 97068Off Market
- $1,104,8003 bd3 ba3.5k sqft2545 Remington Dr, West Linn, OR 97068Off Market
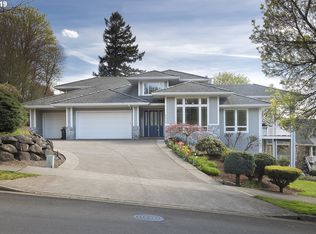
- $1,419,2006 bd5 ba6.7k sqft2533 Remington Dr, West Linn, OR 97068Off Market

- $709,5003 bd3 ba2.1k sqft1834 Barnes Cir, West Linn, OR 97068Off Market
- $1,142,9005 bd4 ba4.2k sqft1832 Barnes Cir, West Linn, OR 97068Off Market
- $709,9003 bd3 ba2.4k sqft1836 Barnes Cir, West Linn, OR 97068Off Market
- $1,242,1005 bd3 ba4.4k sqft2416 Haskins Rd, West Linn, OR 97068Off Market
Nearby schools
GreatSchools rating
- 9/10Willamette Primary SchoolGrades: PK-5Distance: 0.7 mi
- 6/10Athey Creek Middle SchoolGrades: 6-8Distance: 1.4 mi
- 10/10West Linn High SchoolGrades: 9-12Distance: 1.7 mi
Schools provided by the listing agent
- Elementary: Willamette
- Middle: Athey Creek
- High: West Linn
Source: RMLS (OR). This data may not be complete. We recommend contacting the local school district to confirm school assignments for this home.
Get a cash offer in 3 minutes
Find out how much your home could sell for in as little as 3 minutes with a no-obligation cash offer.
Estimated market value
$1,695,600
Get a cash offer in 3 minutes
Find out how much your home could sell for in as little as 3 minutes with a no-obligation cash offer.
Estimated market value
$1,695,600
- Oregon
- Clackamas County
- West Linn
- 97068
- Savanna Oaks
- 2539 Remington Dr
Nearby cities
Nearby neighborhoods
Nearby zip codes
Other West Linn Topics
