You must see this stunning 4 bedroom 3 bath home with an open floorplan on over an acre of land. It features a sparkling gunite inground pool and a workshop with a covered overhang to enjoy shade to overlook the pool at all the family get togethers. Lovely foyer with dining room located right off the foyer. Lots of natural light flowing in. Living area is spacious with a cozy woodburning fireplace. Kitchen features granite countertops, Island bar, SS appliances, walk in pantry that overlooks the breakfast room and main living area. Primary bedroom is large with a primary bath with separate shower, garden tub, and a 2 sink vanity and a walk in closet. This home features lots of upgrades with stone fireplace, engineered hardwood floors in main areas, tile in the wet areas and recent carpet in 3 bedrooms. Floorplan is a split floorplan with 3 bedrooms on the opposite side of the home that features a Jack & Jill bath for two bedrooms and the fourth bedroom is being used as an office with a bathroom that serves it as well. You must see the sparkling inground pool. See the 27 X 30 insulated workshop with electric with a 17 X 30 covered overhang.
Roof was replaced in November of 2022. Listing Agent is a relative of the Sellers. Bring your buyers to see this comfortable country living at its best!
Sold
Price Unknown
2539 Riverside Dr, Kaufman, TX 75142
4beds
2,574sqft
Single Family Residence
Built in 2014
1.12 Acres Lot
$564,800 Zestimate®
$--/sqft
$3,894 Estimated rent
Home value
$564,800
$537,000 - $593,000
$3,894/mo
Zestimate® history
Owner options
List your home for rent
$3,894/mo
Rent Zestimate®
Find your next renter with Zillow Rental Manager. Plus, with online applications, you can quickly screen prospective tenants – for free.
$3,894/mo
Rent Zestimate®
Refinance and save
$315/mo
Est. payment
Refinancing to a lower rate could help reduce your monthly payments and save thousands over the life of the loan.
$315/mo
Est. payment
Explore your selling options
Work with a Zillow partner agent
Leverage their expertise and Zillow's premium Showcase listings to get your home seen by more buyers.
Get startedList with your own agent
Get your home in front of millions of buyers by listing it on Zillow.
Learn how to do itSell it yourself
Take full control of how buyers see your home on Zillow by listing For Sale by Owner (FSBO).
List your homeWhat's special
Stone fireplaceCozy woodburning fireplaceOpen floorplanLovely foyerSplit floorplanBreakfast roomSparkling gunite inground pool
Zillow last checked:
Listing updated:
Listed by:
Darlene Sipriano 0477886 214-693-7066,
United Real Estate 972-372-0590
Bought with:
Casi Fricks, 0592712
Redfin Corporation
Source: NTREIS,MLS#: 21334832
Facts & features
Interior
Bedrooms & bathrooms
- Bedrooms: 4
- Bathrooms: 3
- Full bathrooms: 3
Primary bedroom
- Features: Ceiling Fan(s), Dual Sinks, Garden Tub/Roman Tub, Separate Shower, Walk-In Closet(s)
- Level: First
- Dimensions: 16 x 16
Bedroom
- Features: Ceiling Fan(s), Split Bedrooms, Walk-In Closet(s)
- Level: First
- Dimensions: 12 x 11
Bedroom
- Features: Ceiling Fan(s), Split Bedrooms, Walk-In Closet(s)
- Level: First
- Dimensions: 12 x 11
Bedroom
- Features: Ceiling Fan(s), Split Bedrooms
- Level: First
- Dimensions: 12 x 11
Breakfast room nook
- Level: First
- Dimensions: 12 x 11
Dining room
- Level: First
- Dimensions: 12 x 11
Game room
- Features: Ceiling Fan(s)
- Level: First
- Dimensions: 16 x 14
Kitchen
- Features: Breakfast Bar, Built-in Features, Dual Sinks, Granite Counters, Kitchen Island, Pantry
- Level: First
- Dimensions: 12 x 12
Living room
- Features: Fireplace
- Level: First
- Dimensions: 18 x 20
Heating
- Central, Electric
Cooling
- Central Air, Ceiling Fan(s)
Appliances
- Included: Dishwasher, Electric Range, Electric Water Heater, Disposal, Microwave
- Laundry: Laundry in Utility Room
Features
- Granite Counters, High Speed Internet, Kitchen Island, Open Floorplan, Pantry, Walk-In Closet(s)
- Flooring: Carpet, Ceramic Tile, Engineered Hardwood
- Windows: Window Coverings
- Has basement: No
- Number of fireplaces: 1
- Fireplace features: Stone, Wood Burning
Interior area
- Total interior livable area: 2,574 sqft
Property
Parking
- Total spaces: 5
- Parking features: Additional Parking, Boat, Covered, Driveway, Garage, Garage Door Opener, Garage Faces Side
- Attached garage spaces: 5
Features
- Levels: One
- Stories: 1
- Patio & porch: Front Porch, Patio, Covered
- Pool features: Gunite, In Ground, Pool, Salt Water
- Fencing: Back Yard,Chain Link
Lot
- Size: 1.12 Acres
- Features: Acreage, Interior Lot, Landscaped
Details
- Additional structures: Workshop
- Parcel number: 189760
Construction
Type & style
- Home type: SingleFamily
- Architectural style: Traditional,Detached
- Property subtype: Single Family Residence
Materials
- Brick
- Foundation: Slab
- Roof: Composition
Condition
- Resale
- Year built: 2014
Utilities & green energy
- Sewer: Aerobic Septic
- Utilities for property: Electricity Connected, Septic Available
Community & HOA
Community
- Security: Smoke Detector(s)
- Subdivision: Oak View Acres Ph 2b
HOA
- Has HOA: Yes
- Services included: Association Management
- HOA fee: $315 annually
- HOA name: Gulf Professional Property
- HOA phone: 469-600-5080
Location
- Region: Kaufman
Financial & listing details
- Tax assessed value: $546,221
- Annual tax amount: $9,712
- Date on market: 7/20/2026
- Cumulative days on market: 19 days
- Listing terms: Cash,Conventional,Contract,FHA,USDA Loan
Price history
| Date | Event | Price |
|---|---|---|
| 9/10/2026 | Sold | -- |
Source: NTREIS #21334832 Report a problem | ||
| 8/15/2026 | Pending sale | $565,000$220/sqft |
Source: NTREIS #21334832 Report a problem | ||
| 8/8/2026 | Contingent | $565,000$220/sqft |
Source: NTREIS #21334832 Report a problem | ||
| 7/20/2026 | Listed for sale | $565,000$220/sqft |
Source: NTREIS #21334832 Report a problem | ||
Public tax history
| Year | Property taxes | Tax assessment |
|---|---|---|
| 2025 | $8,033 -2.6% | $546,221 +6.9% |
| 2024 | $8,245 +8.5% | $510,931 +10% |
| 2023 | $7,596 +7% | $464,483 +17.7% |
| 2022 | $7,099 +2.9% | $394,625 +10% |
| 2021 | $6,901 +3.5% | $358,750 +5.8% |
| 2020 | $6,668 | $339,040 +4.7% |
| 2019 | -- | $323,851 +10% |
| 2018 | $5,837 | $294,410 +7% |
| 2017 | $5,837 +19.1% | $275,070 +12.7% |
| 2016 | $4,902 | $244,100 +5.2% |
| 2015 | -- | $232,070 |
Find assessor info on the county website
Neighborhood: 75142
Nearby homes
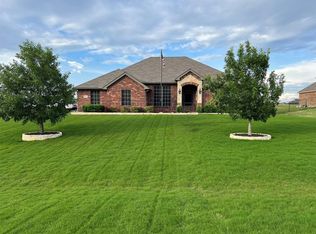
- $--4 bd2 ba2k sqft2517 Riverside Dr, Kaufman, TX 75142Sold
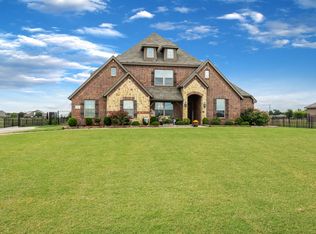
- $527,8004 bd4 ba2.7k sqft2561 Riverside Dr, Kaufman, TX 75142Off Market
- $393,7003 bd2 ba2k sqft2583 Riverside Dr, Kaufman, TX 75142Off Market
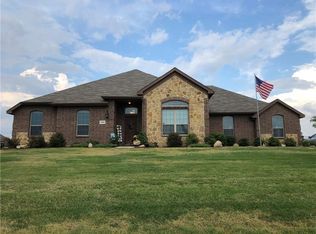
- $434,0004 bd2 ba2.2k sqft2495 Riverside Dr, Kaufman, TX 75142Off Market
- $460,4003 bd2 ba2.5k sqft2473 Riverside Dr, Kaufman, TX 75142Off Market
- $579,7004 bd3 ba2.5k sqft4011 Honeysuckle Ln, Kaufman, TX 75142Off Market
- $604,6004 bd3 ba3.4k sqft2605 Riverside Dr, Kaufman, TX 75142Off Market
- $452,0003 bd2 ba3.1k sqft5740 Tree Grace Ln, Kaufman, TX 75142Off Market
Nearby schools
GreatSchools rating
- 4/10W A Martin Elementary SchoolGrades: PK-6Distance: 5.2 mi
- 3/10Crandall Middle SchoolGrades: 7-8Distance: 7.3 mi
- 4/10Crandall High SchoolGrades: 9-12Distance: 4.1 mi
Schools provided by the listing agent
- Elementary: Martin
- Middle: Crandall
- High: Crandall
- District: Crandall ISD
Source: NTREIS. This data may not be complete. We recommend contacting the local school district to confirm school assignments for this home.
Get a cash offer in 3 minutes
Find out how much your home could sell for in as little as 3 minutes with a no-obligation cash offer.
Estimated market value
$564,800
Get a cash offer in 3 minutes
Find out how much your home could sell for in as little as 3 minutes with a no-obligation cash offer.
Estimated market value
$564,800
- Texas
- Kaufman County
- Kaufman
- 75142
- 2539 Riverside Dr
