Skip main navigation
Contingent
  • $575,000

    2539 Robin Hood Ln, Roach, MO 65787

    3beds
    1,792sqft
    : 
    Loading
    Get pre-qualified
    Single Family Residence
    Built in 1989
    8,276 Square Feet Lot
    $-- Zestimate®
    $321/sqft
    $33/mo HOA

    What's special

    Stone-faced fireplaceNew carpetingLower covered patioWalkout configurationOpen-concept kitchenDual pwc liftThree bedrooms
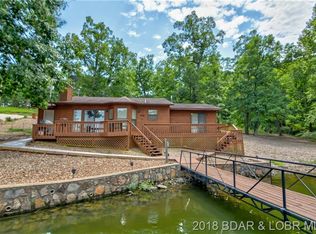
    Lakefront living awaits at 2539 Robin Hood Lane, located in a quiet subdivision in Roach, Missouri. Situated at the 43 mile marker of the Osage Arm, this home features 1,792 square feet of living space across a highly functional layout. The interior offers three bedrooms and two full bathrooms, with updates that include new carpeting and fresh paint in the bedrooms. The main living level boasts an open-concept kitchen, a breakfast bar, dedicated dining area, and a bright living room centered around a stone-faced fireplace with vaulted ceilings. Large glass sliding doors and expansive windows provide clear views of the water and direct access to the outdoors. The lower level extends your living space with a family room area, a stone-surfaced wet bar, and a convenient walkout configuration. The exterior highlights the gentle topography of the lot, offering easy concrete steps that lead down to the shoreline. Outdoor entertainment areas include a spacious upper deck that has been recently repaired and treated with fresh stain, as well as a lower covered patio. The property includes a two slip dock with swim platform and dual PWC lift. Concrete driveway provides plenty of parking.
    55 days
    |
    293
    |
    3
    |

    Zillow last checked:

    Listing updated:

    Listed by:

    Jonas P Farrell (573)348-2181,

    Farrell & Associates Real Estate Co.

    Source: Bagnell Dam AOR,MLS#: 3587587Originating MLS: Bagnell Dam Association Of Realtors

      Facts & features

      Interior

      Bedrooms & bathrooms
      • Bedrooms: 3
      • Bathrooms: 2
      • Full bathrooms: 2
      Bedroom
      • Level: Main
      Bedroom
      • Level: Main
      Bedroom
      • Level: Lower
      Bathroom
      • Level: Main
      Bathroom
      • Level: Lower
      Dining room
      • Level: Main
      Family room
      • Level: Lower
      Kitchen
      • Level: Main
      Laundry
      • Level: Lower
      Living room
      • Level: Main
      Utility room
      • Level: Lower
      Heating
      • Electric, Forced Air
      Cooling
      • Central Air
      Appliances
      • Included: Dryer, Dishwasher, Disposal, Microwave, Range, Refrigerator, Stove, Washer
      Features
      • Wet Bar, Ceiling Fan(s), Furnished, Fireplace, Vaulted Ceiling(s), Window Treatments
      • Flooring: Tile
      • Doors: Storm Door(s)
      • Windows: Window Treatments
      • Basement: Finished,Walk-Out Access
      • Number of fireplaces: 1
      • Fireplace features: One, Wood Burning
      • Furnished: Yes
      Interior area
      • Total structure area: 1,792
      • Total interior livable area: 1,792 sqft
      Video & virtual tour

      Property

      Features
      • Levels: Two
      • Stories: 2
      • Patio & porch: Deck, Patio
      • Exterior features: Concrete Driveway, Deck, Patio
      • Has view: Yes
      • View description: Channel
      • Has water view: Yes
      • Water view: Channel
      • Waterfront features: Cove, Lake Front
      Lot
      • Size: 8,276 Square Feet
      • Dimensions: 70 x 118 x 70 x 126
      • Features: Gentle Sloping, Lake Front, Sloped
      Details
      • Parcel number: 06200330000001017000
      • Zoning description: Residential

      Construction

      Type & style
      • Home type: SingleFamily
      • Architectural style: Two Story
      • Property subtype: Single Family Residence
      Materials
      • Cedar
      • Foundation: Basement, Poured, Slab
      • Roof: Architectural,Shingle
      Condition
      • Year built: 1989

      Utilities & green energy

      • Sewer: Septic Tank
      • Water: Community/Coop

      Community & HOA

      Community
      • Subdivision: Oakmont
      HOA
      • Has HOA: Yes
      • Services included: Water
      • HOA fee: $400 annually
      Location
      • Region: Roach

      Financial & listing details

      • Price per square foot: $321/sqft
      • Tax assessed value: $20,240
      • Annual tax amount: $760
      • Date on market: 5/28/2026
      • Cumulative days on market: 55 days
      • Inclusions: All kitchen appliances, washer & dryer, furniture per inventory list, dock, wet steps ladder, and dual PWC lift. One Year Home Warranty with Achosa Home Warranty. 1 Year Warranty w/Achosa included.
      • Exclusions: Owners personal items, stagers items, and boat lift (lift could be available to purchase)
      • Ownership: Fee Simple,
      • Road surface type: Gravel

        Estimated market value

        Not available

        Estimated sales range

        Not available

        Not available

        Price history

        DateEventPrice
        6/15/2026Contingent$575,000$321/sqft
        Source: Bagnell Dam AOR #3587587 Report a problem
        5/28/2026Listed for sale$575,000+23.7%$321/sqft
        Source: Bagnell Dam AOR #3587587 Report a problem
        9/26/2023Listing removed--
        Source: NextHome Report a problem
        8/28/2023Pending sale$465,000$259/sqft
        Source: NextHome #3557064 Report a problem
        8/28/2023Contingent$465,000$259/sqft
        Source: LOBR #3557064 Report a problem
        8/25/2023Listed for sale$465,000$259/sqft
        Source: LOBR #3557064 Report a problem

        Public tax history

        YearProperty taxesTax assessment
        2025$760 +0.1%$20,240
        2024$759 +0.1%$20,240
        2023$758 +7.1%$20,240
        2022$708 -0.2%$20,240
        2021$709 +0.1%$20,240 +0.3%
        2020$708 +0.1%$20,180
        2019$708 $20,180
        2018$708 $20,180
        2017$708 +0.1%$20,180
        2016$707 -0.1%$20,180
        2015$707 -0.1%$20,180
        2014$708 $20,180
        2013$708 $20,180 -41.1%
        2012-- $34,260 +64.6%
        2010-- $20,810
        2009-- $20,810
        2008-- $20,810
        2007-- $20,810
        Find assessor info on the county website

        Monthly payment

        Est. payment

        Payment breakdown

        Explore the cost of this home by adjusting the details. Changes won't be saved.
        All calculations are estimates and provided by Zillow, Inc. for informational purposes only. Actual amounts may vary.
        HOA fees may include property taxes on listings classified as Co-Ops. Contact the listing agent and/or owner for fee details.
        Mortgage interest rates are dependent on a number of factors, including credit score, down payment, and repayment length. Interest rate data provided by Zillow Group Marketplace, Inc. as of 1/1/1970 from various mortgage lenders with which we have lead or other similar arrangements; the Estimated Payment is an average of those rates.
        See how much you could borrow to make a competitive offer.

        Climate risks

        Neighborhood: 65787

        Getting around

        0 / 100
        Car-Dependent
        3 / 100
        Somewhat Bikeable

        Nearby schools

        GreatSchools rating
        Schools provided by the listing agent
        • District: Climax Springs

        Source: Bagnell Dam AOR. This data may not be complete. We recommend contacting the local school district to confirm school assignments for this home.

        A local agent can set up tours, give advice and negotiate with sellers.

        Browse local experts

        Similar homes