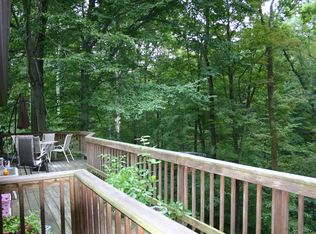
Welcome to this beautiful 4-bedroom, 2.5-bathroom home nestled in the serene community of Painted Hills. Featuring an open floor plan, this home offers a seamless flow between the spacious living areas-perfect for both relaxing and entertaining. The living room boasts a cozy gas-burning fireplace, creating a warm and inviting atmosphere. A convenient downstairs home office provides the ideal space for remote work or study. The primary suite is generously sized, complete with a full ensuite bathroom featuring a shower stall. The additional bedrooms are well-proportioned, offering comfortable space for family or guests. Step outside to enjoy the mature trees, a private fire pit, and a mini barn, providing ample storage or hobby space. The back door wood deck extension, which has been recently painted, is perfect for outdoor gatherings, while the front porch overhang has also been recently sealed, adding to the home's curb appeal. A two-car garage adds convenience, ensuring plenty of room for vehicles and storage. Painted Hills is located in beautiful Morgan County, Indiana. Our neighborhood is made up of two lakes surrounded by tree-covered hills. Lake Holiday is about 150 acres in size and Lake Nebo measures about 46 acres. Both lakes offer great fishing opportunities, including bass, bluegill, sunfish, crappie, and catfish. Association privileges include lake boating and swimming, a clubhouse restaurant and bar, a swimming pool, tennis, basketball, and volleyball courts, picnic and playground area, dock rental, and boat and trailer storage. Families, empty nesters, and retirees enjoy our community activities such as fishing tournaments, pickleball, live music at the clubhouse, Breakfast with Santa, and an Easter Egg Hunt. With just over 630 members in our neighborhood, you will find close friendships and serenity all in the same place!
Sold
$405,000
2539 S Edgewood Cv, Martinsville, IN 46151
4beds
1,925sqft
Residential, Single Family Residence
Built in 1979
0.6 Acres Lot
$423,600 Zestimate®
$210/sqft
$2,279 Estimated rent
Home value
$423,600
$352,000 - $513,000
$2,279/mo
Zestimate® history
Owner options
List your home for rent
$2,279/mo
Rent Zestimate®
Find your next renter with Zillow Rental Manager. Plus, with online applications, you can quickly screen prospective tenants – for free.
$2,279/mo
Rent Zestimate®
Refinance and save
$2,834/mo
Est. payment
Refinancing to a lower rate could help reduce your monthly payments and save thousands over the life of the loan.
$2,834/mo
Est. payment
Explore your selling options
Work with a Zillow partner agent
Leverage their expertise and Zillow's premium Showcase listings to get your home seen by more buyers.
Get startedList with your own agent
Get your home in front of millions of buyers by listing it on Zillow.
Learn how to do itSell it yourself
Take full control of how buyers see your home on Zillow by listing For Sale by Owner (FSBO).
List your homeWhat's special
Mini barnCozy gas-burning fireplacePrivate fire pitFront porch overhangDownstairs home officeWood deck extensionMature trees
Zillow last checked:
Listing updated:
Listed by:
Lindsey Smalling 317-435-5914,
F.C. Tucker Company,
Carie Barkwell
Bought with:
Sheila Glore
Eco-Realty Partners, LLC
Matthew Glore
Eco-Realty Partners, LLC
Source: MIBOR as distributed by MLS GRID,MLS#: 22029257
Facts & features
Interior
Bedrooms & bathrooms
- Bedrooms: 4
- Bathrooms: 3
- Full bathrooms: 2
- 1/2 bathrooms: 1
- Main level bathrooms: 1
Primary bedroom
- Features: Carpet
- Level: Upper
- Area: 180 Square Feet
- Dimensions: 15x12
Bedroom 2
- Features: Carpet
- Level: Upper
- Area: 121 Square Feet
- Dimensions: 11x11
Bedroom 3
- Features: Carpet
- Level: Upper
- Area: 132 Square Feet
- Dimensions: 12x11
Bedroom 4
- Features: Carpet
- Level: Upper
- Area: 150 Square Feet
- Dimensions: 15x10
Dining room
- Features: Hardwood
- Level: Main
- Area: 180 Square Feet
- Dimensions: 15x12
Kitchen
- Features: Hardwood
- Level: Main
- Area: 210 Square Feet
- Dimensions: 15x14
Laundry
- Features: Vinyl
- Level: Main
- Area: 48 Square Feet
- Dimensions: 08x06
Living room
- Features: Hardwood
- Level: Main
- Area: 252 Square Feet
- Dimensions: 18x14
Office
- Features: Hardwood
- Level: Main
- Area: 77 Square Feet
- Dimensions: 11x07
Heating
- Electric, Forced Air, Natural Gas, Heat Pump, Wood
Cooling
- Heat Pump
Appliances
- Included: Dishwasher, Dryer, Electric Water Heater, Disposal, MicroHood, Microwave, Electric Oven, Refrigerator, Washer
- Laundry: Connections All
Features
- Attic Access, High Speed Internet
- Windows: Screens, Windows Vinyl
- Has basement: No
- Attic: Access Only
- Number of fireplaces: 1
- Fireplace features: Insert, Gas Log, Living Room
Interior area
- Total structure area: 1,925
- Total interior livable area: 1,925 sqft
Property
Parking
- Total spaces: 2
- Parking features: Attached, Concrete, Garage Door Opener
- Attached garage spaces: 2
- Details: Garage Parking Other(Garage Door Opener)
Features
- Levels: Two
- Stories: 2
- Patio & porch: Covered, Deck
- Exterior features: Fire Pit, Other
- Has view: Yes
- View description: Neighborhood, Rural, Trees/Woods
Lot
- Size: 0.6 Acres
Details
- Additional structures: Barn Mini
- Parcel number: 551418180001000012
- Special conditions: Defects/None Noted,Sales Disclosure On File
- Horse amenities: None
Construction
Type & style
- Home type: SingleFamily
- Architectural style: Traditional
- Property subtype: Residential, Single Family Residence
Materials
- Vinyl With Brick
- Foundation: Crawl Space
Condition
- Updated/Remodeled
- New construction: No
- Year built: 1979
Utilities & green energy
- Sewer: Septic Tank
- Water: Municipal/City
- Utilities for property: Water Connected
Community & HOA
Community
- Subdivision: Painted Hills
HOA
- Has HOA: Yes
- Amenities included: Clubhouse, Maintenance, Park, Playground, Security, Snow Removal
- Services included: Association Home Owners, Clubhouse, Entrance Common, Maintenance, ParkPlayground, Security, Snow Removal
- HOA fee: $950 annually
- HOA phone: 765-342-6409
Location
- Region: Martinsville
Financial & listing details
- Price per square foot: $210/sqft
- Tax assessed value: $259,100
- Annual tax amount: $1,250
- Date on market: 3/28/2025
- Cumulative days on market: 35 days
Price history
| Date | Event | Price |
|---|---|---|
| 5/28/2025 | Sold | $405,000-2.4%$210/sqft |
Source:  MIBOR as distributed by MLS GRID #22029257 Report a problem MIBOR as distributed by MLS GRID #22029257 Report a problem | ||
| 5/1/2025 | Pending sale | $415,000$216/sqft |
Source: MIBOR as distributed by MLS GRID #22029257 Report a problem | ||
| 3/28/2025 | Listed for sale | $415,000+69.4%$216/sqft |
Source: MIBOR as distributed by MLS GRID #22029257 Report a problem | ||
| 6/12/2020 | Sold | $245,000-2%$127/sqft |
Source: MIBOR as distributed by MLS GRID #21705125 Report a problem | ||
| 5/15/2020 | Pending sale | $249,900$130/sqft |
Source: eXp Realty, LLC #21705125 Report a problem | ||
| 4/28/2020 | Listed for sale | $249,900$130/sqft |
Source: eXp Realty, LLC #21705125 Report a problem | ||
| 4/19/2020 | Pending sale | $249,900$130/sqft |
Source: eXp Realty, LLC #21705125 Report a problem | ||
| 4/17/2020 | Listed for sale | $249,900+66.7%$130/sqft |
Source: eXp Realty, LLC #21705125 Report a problem | ||
| 6/17/2014 | Sold | $149,900$78/sqft |
Source: MIBOR as distributed by MLS GRID #21289504 Report a problem | ||
| 5/30/2014 | Pending sale | $149,900$78/sqft |
Source: RE/MAX 1st Realty #21289504 Report a problem | ||
| 5/6/2014 | Listed for sale | $149,900+199.8%$78/sqft |
Source: RE/MAX 1st Realty #21289504 Report a problem | ||
| 12/20/2013 | Sold | $50,000-33.2%$26/sqft |
Source: Agent Provided Report a problem | ||
| 12/7/2013 | Pending sale | $74,900$39/sqft |
Source: RE/MAX 1st Realty #21267510 Report a problem | ||
| 12/6/2013 | Listed for sale | $74,900$39/sqft |
Source: RE/MAX 1st Realty #21267510 Report a problem | ||
Public tax history
| Year | Property taxes | Tax assessment |
|---|---|---|
| 2025 | $1,668 +33.5% | $259,100 -4.3% |
| 2024 | $1,250 +4.1% | $270,700 +5.1% |
| 2023 | $1,200 +44.8% | $257,500 +11.6% |
| 2022 | $829 +88.1% | $230,800 +27.7% |
| 2021 | $441 -0.7% | $180,700 +11.4% |
| 2020 | $444 +30.5% | $162,200 -1.7% |
| 2019 | $340 +20.4% | $165,000 +10.7% |
| 2018 | $282 -2.5% | $149,000 +8.8% |
| 2017 | $290 -35.8% | $136,900 -0.1% |
| 2016 | $452 +51.1% | $137,100 +25.2% |
| 2014 | $299 -25.9% | $109,500 -20.1% |
| 2013 | $403 -5.9% | $137,000 +2.6% |
| 2012 | $429 -19.9% | $133,500 -10% |
| 2011 | $535 -8.1% | $148,300 -1.7% |
| 2010 | $583 +0.1% | $150,800 -0.3% |
| 2009 | $582 -55.7% | $151,200 |
| 2006 | $1,314 | $151,200 +13.4% |
| 2005 | -- | $133,300 |
Find assessor info on the county website
Neighborhood: 46151
Nearby homes
- $17,500-- bd-- ba-- sqft3778 E Edgewood Rd, Martinsville, IN 46151Off Market
- $296,5004 bd2 ba1.7k sqft2534 S Edgewood Cv, Martinsville, IN 46151Off Market
- $17,500-- bd-- ba-- sqft3745 E Edgewood Rd, Martinsville, IN 46151Off Market
- $333,0003 bd2 ba2k sqft3745 E Edgewood Rd, Martinsville, IN 46151Off Market
- $250,9003 bd3 ba2.1k sqft3751 E Edgewood Rd, Martinsville, IN 46151Off Market
- $17,500-- bd-- ba-- sqft3751 E Edgewood Rd, Martinsville, IN 46151Off Market
- $257,6002 bd2 ba1.4k sqft3778 E Edgewood Rd, Martinsville, IN 46151Off Market
- $378,8003 bd2 ba2.1k sqft3729 E Edgewood Rd, Martinsville, IN 46151Off Market
Nearby schools
GreatSchools rating
- NAIndian Creek Elementary SchoolGrades: PK-2Distance: 10.5 mi
- 7/10Indian Creek Middle SchoolGrades: 6-8Distance: 10.6 mi
- 6/10Indian Creek Sr High SchoolGrades: 9-12Distance: 10.6 mi
Schools provided by the listing agent
- Elementary: Indian Creek Elementary School
- Middle: Indian Creek Middle School
- High: Indian Creek Sr High School
Source: MIBOR as distributed by MLS GRID. This data may not be complete. We recommend contacting the local school district to confirm school assignments for this home.
Get a cash offer in 3 minutes
Find out how much your home could sell for in as little as 3 minutes with a no-obligation cash offer.
Estimated market value
$423,600
Get a cash offer in 3 minutes
Find out how much your home could sell for in as little as 3 minutes with a no-obligation cash offer.
Estimated market value
$423,600
- Indiana
- Morgan County
- Martinsville
- 46151
- 2539 S Edgewood Cv
Nearby cities
Nearby neighborhoods
Nearby zip codes
Other Martinsville Topics
