Welcome to this thoughtfully designed Olivia Beach home, where coastal charm meets modern comfort. Built in 2018, this furnished 3-bedroom, 2.5-bathroom property offers 1,871 square feet across three well-planned levels—perfect as a full-time residence, vacation retreat, or short-term rental investment.(This home has an active STR license -new owners can easily obtain license without being on waitlist, making it a seamless opportunity for investors).The upper level offers flexible use: it can serve as a traditional family room with an adjoining primary suite or be enjoyed as a spacious retreat with a private sitting area, 2nd gas fireplace, and deck with a peekaboo ocean view.From the second and third floor balconies, enjoy a clear view of Siletz Bay fireworks on the 4th of July! On the main level, hardwood floors and a ceiling fan set a warm tone in the living room, which is further cozyed by a gas fireplace. Thoughtful touches throughout enhance the home’s inviting ambiance. The open-concept kitchen, dining, and living spaces create a perfect environment for entertaining or unwinding. The kitchen boasts granite countertops and stainless-steel appliances, while the living area opens onto a covered deck with ocean glimpses. The lower level includes two comfortable guest bedrooms and a full bathroom, offering privacy and flexibility for family and visitors. Each level features its own covered deck, extending your living space outdoors rain or shine. Outside, you’ll find a built-in firepit, perfect for cozy evenings. Three parking spaces provide added convenience. A 10-minute walk takes you to the beach or the local Nelscott restaurants. Plus enjoy a wealth of community amenities including an outdoor pool, exercise room, playground, and sand volleyball courts, perfect for relaxation and recreation year-round. Whether you're after a turnkey investment or personal beach retreat, this well-kept home offers style, comfort, and a prime Oregon Coast location!
Sold
$799,000
2539 SW Coral Ave, Lincoln City, OR 97367
3beds
1,871sqft
Residential, Single Family Residence
Built in 2018
3,484 Square Feet Lot
$776,800 Zestimate®
$427/sqft
$3,645 Estimated rent
Home value
$776,800
$653,000 - $924,000
$3,645/mo
Zestimate® history
Owner options
List your home for rent
$3,645/mo
Rent Zestimate®
Find your next renter with Zillow Rental Manager. Plus, with online applications, you can quickly screen prospective tenants – for free.
$3,645/mo
Rent Zestimate®
Refinance and save
$5,368/mo
Est. payment
Refinancing to a lower rate could help reduce your monthly payments and save thousands over the life of the loan.
$5,368/mo
Est. payment
Explore your selling options
Work with a Zillow partner agent
Leverage their expertise and Zillow's premium Showcase listings to get your home seen by more buyers.
Get startedList with your own agent
Get your home in front of millions of buyers by listing it on Zillow.
Learn how to do itSell it yourself
Take full control of how buyers see your home on Zillow by listing For Sale by Owner (FSBO).
List your homeWhat's special
Built-in firepitHardwood floors
Zillow last checked:
Listing updated:
Listed by:
Cindy Somsanith info@farrellrealty.com,
Farrell Realty & Property Management, Inc
Bought with:
Mimi Porter, 201238528
Windermere Heritage
Source: RMLS (OR),MLS#: 599134824
Facts & features
Interior
Bedrooms & bathrooms
- Bedrooms: 3
- Bathrooms: 3
- Full bathrooms: 2
- Partial bathrooms: 1
- Main level bathrooms: 1
Rooms
- Room types: Laundry, Bedroom 2, Bedroom 3, Dining Room, Family Room, Kitchen, Living Room, Primary Bedroom
Primary bedroom
- Features: Bathroom, Deck, Walkin Shower, Wallto Wall Carpet
- Level: Upper
- Area: 144
- Dimensions: 12 x 12
Bedroom 2
- Features: Wallto Wall Carpet
- Level: Lower
- Area: 154
- Dimensions: 11 x 14
Bedroom 3
- Features: Deck, Walkin Closet, Wallto Wall Carpet
- Level: Lower
- Area: 143
- Dimensions: 11 x 13
Dining room
- Features: Kitchen Dining Room Combo, Wood Floors
- Level: Main
Family room
- Features: Deck, Fireplace, Wallto Wall Carpet
- Level: Upper
- Area: 340
- Dimensions: 20 x 17
Kitchen
- Features: Dishwasher, Disposal, Island, Kitchen Dining Room Combo, Free Standing Range, Free Standing Refrigerator, Granite, Wood Floors
- Level: Main
- Area: 240
- Width: 20
Living room
- Features: Builtin Features, Ceiling Fan, Deck, Fireplace, Wood Floors
- Level: Main
- Area: 289
- Dimensions: 17 x 17
Heating
- Forced Air, Fireplace(s)
Appliances
- Included: Dishwasher, Disposal, Free-Standing Gas Range, Free-Standing Refrigerator, Stainless Steel Appliance(s), Washer/Dryer, Free-Standing Range, Tankless Water Heater
- Laundry: Laundry Room
Features
- Floor 3rd, Ceiling Fan(s), Granite, Walk-In Closet(s), Kitchen Dining Room Combo, Kitchen Island, Built-in Features, Bathroom, Walkin Shower
- Flooring: Wall to Wall Carpet, Wood
- Basement: Daylight
- Number of fireplaces: 2
- Fireplace features: Gas
- Furnished: Yes
Interior area
- Total structure area: 1,871
- Total interior livable area: 1,871 sqft
Property
Parking
- Parking features: Off Street, Parking Pad
- Has uncovered spaces: Yes
Features
- Stories: 3
- Patio & porch: Covered Deck, Porch, Deck
- Exterior features: Fire Pit
- Has view: Yes
- View description: Ocean, Territorial
- Has water view: Yes
- Water view: Ocean
Lot
- Size: 3,484 Square Feet
- Features: SqFt 3000 to 4999
Details
- Additional structures: Furnished
- Parcel number: R531330
- Zoning: VR
Construction
Type & style
- Home type: SingleFamily
- Architectural style: Traditional
- Property subtype: Residential, Single Family Residence
Materials
- Cement Siding
- Foundation: Concrete Perimeter, Slab
- Roof: Composition
Condition
- Approximately
- New construction: No
- Year built: 2018
Utilities & green energy
- Sewer: Public Sewer
- Water: Public
Community & HOA
Community
- Subdivision: Olivia Beach
HOA
- Has HOA: Yes
- Amenities included: Insurance, Maintenance Grounds, Pool
- HOA fee: $520 quarterly
Location
- Region: Lincoln City
Financial & listing details
- Price per square foot: $427/sqft
- Tax assessed value: $940,300
- Annual tax amount: $7,387
- Date on market: 6/25/2025
- Cumulative days on market: 223 days
- Listing terms: Cash,Conventional,FHA,VA Loan
- Road surface type: Paved
Price history
| Date | Event | Price |
|---|---|---|
| 3/3/2026 | Sold | $799,000$427/sqft |
Source:  RMLS (OR) #599134824 Report a problem RMLS (OR) #599134824 Report a problem | ||
| 2/6/2026 | Pending sale | $799,000$427/sqft |
Source: RMLS (OR) #599134824 Report a problem | ||
| 1/14/2026 | Listed for sale | $799,000+62.3%$427/sqft |
Source: RMLS (OR) #599134824 Report a problem | ||
| 8/31/2018 | Sold | $492,173$263/sqft |
Source:  OCMLS #LC-83185 Report a problem OCMLS #LC-83185 Report a problem | ||
Public tax history
| Year | Property taxes | Tax assessment |
|---|---|---|
| 2025 | $7,166 +1.6% | $439,410 +3% |
| 2024 | $7,055 +2.8% | $426,620 +3% |
| 2023 | $6,861 +2.9% | $414,200 +3% |
| 2022 | $6,669 +1.8% | $402,140 +3% |
| 2021 | $6,550 +5.5% | $390,430 +3% |
| 2020 | $6,207 | $379,060 +3% |
| 2019 | -- | $368,020 +431.9% |
| 2018 | $1,170 | $69,190 +187.2% |
| 2017 | $1,170 | $24,090 |
Find assessor info on the county website
Neighborhood: 97367
Nearby homes
- $1,127,2004 bd4 ba2.2k sqft2527 SW Coral Ave, Lincoln City, OR 97367Off Market
- $872,5003 bd3 ba2k sqft2549 SW Coral Ave, Lincoln City, OR 97367Off Market
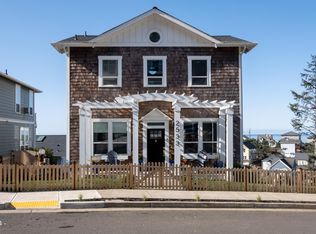
- $1,300,0003 bd3 ba2.3k sqft2533 SW Coral Ave, Lincoln City, OR 97367Sold
- $943,2004 bd4 ba2.4k sqft2545 SW Coral Ave, Lincoln City, OR 97367Off Market
- $866,7004 bd3 ba2.4k sqft2545 SW Coral, Lincoln City, OR 97367Off Market
- $927,3004 bd3 ba2.3k sqft2394 SW Coast Ave, Lincoln City, OR 97367Off Market
- $778,9002 bd3 ba2.1k sqft2535 SW Coral Ave, Lincoln City, OR 97367Off Market
- $405,0001 bd1 ba546 sqft696 SW 25th Ln, Lincoln City, OR 97367Sold
Nearby schools
GreatSchools rating
- 6/10Taft Elementary SchoolGrades: 3-6Distance: 1 mi
- 6/10Taft Middle SchoolGrades: 7-8Distance: 1 mi
- 3/10Taft High SchoolGrades: 9-12Distance: 0.9 mi
Schools provided by the listing agent
- Elementary: Oceanlake
- Middle: Taft
- High: Taft
Source: RMLS (OR). This data may not be complete. We recommend contacting the local school district to confirm school assignments for this home.


Get pre-qualified for a loan
At Zillow Home Loans, we can pre-qualify you in as little as 5 minutes with no impact to your credit score.An equal housing lender. NMLS #10287.
- Oregon
- Lincoln County
- Lincoln City
- 97367
- 2539 SW Coral Ave
Nearby cities
Nearby neighborhoods
Nearby zip codes
Other Lincoln City Topics
