This is the home you have been waiting for! Discover this like-new single-family home on the expanding east side of Colorado Springs. Built in 2020, it's located in The Sands—a northeast community off Marksheffel and Constitution, near the King Soopers shopping center. With 4 bedrooms (main level primary suite), 3 bathrooms, and a 2-car garage, this home offers ample space for the whole family. Step into the main living area and be wowed by the open floor plan, featuring vaulted ceilings, LVP flooring, and a gas fireplace. The charming living room provides the perfect setting for quality time with loved ones. The kitchen boasts stylish finishes, stainless steel appliances, and a large granite island. Adjacent to the kitchen, find a delightful dining area ideal for hosting gatherings. Down the hall, the spacious master suite awaits, complete with a walk-in closet and en-suite full bathroom, featuring a double vanity, soaker tub and stand-alone shower. The main level also includes two additional bedrooms and a full bathroom. The finished basement houses a large family room—perfect for movie nights—plus a fourth bedroom and full bathroom, offering privacy for guests. Outside, the backyard is designed for entertaining with a covered patio and large yard, accessible through sliding glass doors. This home showcases pride of ownership and includes central A/C. Enjoy low maintenance, as all fixtures and systems are only four years old. Conveniently located minutes from grocery stores, parks, and schools, with easy access to Powers for commuters. Don't miss out on this charming home—it won't be available for long!
Sold for $510,000
$510,000
2539 Tempest Dr, Colorado Springs, CO 80939
4beds
2,848sqft
Single Family Residence
Built in 2020
5,501 Square Feet Lot
$494,600 Zestimate®
$179/sqft
$2,836 Estimated rent
Home value
$494,600
$465,000 - $524,000
$2,836/mo
Zestimate® history
Owner options
List your home for rent
$2,836/mo
Rent Zestimate®
Find your next renter with Zillow Rental Manager. Plus, with online applications, you can quickly screen prospective tenants – for free.
$2,836/mo
Rent Zestimate®
Refinance and save
$2,964/mo
Est. payment
Refinancing to a lower rate could help reduce your monthly payments and save thousands over the life of the loan.
$2,964/mo
Est. payment
Explore your selling options
Work with a Zillow partner agent
Leverage their expertise and Zillow's premium Showcase listings to get your home seen by more buyers.
Get startedList with your own agent
Get your home in front of millions of buyers by listing it on Zillow.
Learn how to do itSell it yourself
Take full control of how buyers see your home on Zillow by listing For Sale by Owner (FSBO).
List your homeWhat's special
Gas fireplaceStylish finishesFinished basementSpacious master suiteLarge granite islandVaulted ceilingsStainless steel appliances
Zillow last checked:
Listing updated:
Listed by:
Thomas Kenney 719-650-7290,
Better Homes and Gardens Real Estate Kenney & Company,
Sarah Grimm 719-660-9568
Bought with:
Elizabeth Kim
Harmony Real Estate Group, Inc
Source: elevateMLS,MLS#: 2625923
Facts & features
Interior
Bedrooms & bathrooms
- Bedrooms: 4
- Bathrooms: 3
- Full bathrooms: 3
Basement
- Area: 1386
Heating
- Forced Air
Cooling
- Central Air
Appliances
- Included: Dishwasher, Disposal, Microwave, Oven, Refrigerator
- Laundry: Main Level
Features
- Basement: Full,Partially Finished
Interior area
- Total structure area: 2,848
- Total interior livable area: 2,848 sqft
- Finished area above ground: 1,462
- Finished area below ground: 1,386
Property
Parking
- Total spaces: 2
- Parking features: Attached
- Attached garage spaces: 2
Features
- Patio & porch: Wood Deck
Lot
- Size: 5,501 Square Feet
- Features: Level, See Remarks
Details
- Parcel number: 5333307013
Construction
Type & style
- Home type: SingleFamily
- Architectural style: Ranch
- Property subtype: Single Family Residence
Materials
- Fiber Cement, Framed on Lot
- Roof: Composite Shingle
Condition
- Existing Home
- New construction: No
- Year built: 2020
Details
- Builder name: Aspen View Homes
Utilities & green energy
- Water: Municipal
- Utilities for property: Phone Available
Community & HOA
Location
- Region: Colorado Springs
Financial & listing details
- Price per square foot: $179/sqft
- Tax assessed value: $493,000
- Annual tax amount: $4,026
- Date on market: 10/16/2024
- Listing terms: Cash,Conventional,FHA,VA Loan
Price history
| Date | Event | Price |
|---|---|---|
| 2/18/2025 | Listing removed | $2,899$1/sqft |
Source: REcolorado as distributed by MLS GRID #7798927 Report a problem | ||
| 1/17/2025 | Sold | $510,000+0%$179/sqft |
Source:  elevateMLS #2625923 Report a problem elevateMLS #2625923 Report a problem | ||
| 12/22/2024 | Pending sale | $509,999$179/sqft |
Source:  REcolorado as distributed by MLS GRID #4818910 Report a problem REcolorado as distributed by MLS GRID #4818910 Report a problem | ||
| 12/22/2024 | Contingent | $509,999$179/sqft |
Source: elevateMLS #2625923 Report a problem | ||
| 12/3/2024 | Listed for rent | $2,899$1/sqft |
Source: REcolorado as distributed by MLS GRID #7798927 Report a problem | ||
| 12/1/2024 | Listing removed | $2,899$1/sqft |
Source: Zillow Rentals Report a problem | ||
| 11/8/2024 | Price change | $509,9990%$179/sqft |
Source: elevateMLS #2625923 Report a problem | ||
| 10/16/2024 | Price change | $2,899+3.5%$1/sqft |
Source: Zillow Rentals Report a problem | ||
| 10/16/2024 | Listed for sale | $510,000+33.7%$179/sqft |
Source: elevateMLS #2625923 Report a problem | ||
| 10/7/2024 | Listed for rent | $2,800+7.7%$1/sqft |
Source: Zillow Rentals Report a problem | ||
| 6/2/2023 | Listing removed | -- |
Source: Zillow Rentals Report a problem | ||
| 5/18/2023 | Listed for rent | $2,600$1/sqft |
Source: Zillow Rentals Report a problem | ||
| 10/27/2020 | Sold | $381,505$134/sqft |
Source: Public Record Report a problem | ||
Public tax history
| Year | Property taxes | Tax assessment |
|---|---|---|
| 2024 | $4,026 +19.7% | $33,030 |
| 2023 | $3,363 -2.2% | $33,030 +28.1% |
| 2022 | $3,439 | $25,780 -2.8% |
| 2021 | -- | $26,530 +215.5% |
| 2020 | $1,096 +318.4% | $8,410 +316.3% |
| 2019 | $262 | $2,020 |
Find assessor info on the county website
Neighborhood: Falcon
Nearby homes
- $490,6005 bd4 ba3k sqft2547 Tempest Dr, Colorado Springs, CO 80939Off Market
- $540,0004 bd3 ba2.8k sqft2515 Tempest Dr, Colorado Springs, CO 80939Sold

- $525,6005 bd3 ba3.2k sqft2499 Tempest Dr, Colorado Springs, CO 80939Off Market
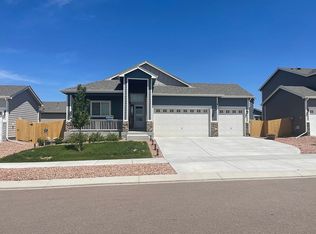
- $565,0005 bd3 ba3.2k sqft2555 Tempest Dr, Colorado Springs, CO 80939Sold

- $508,7004 bd3 ba2.3k sqft2459 Tempest Dr, Colorado Springs, CO 80939Off Market
- $505,8004 bd3 ba3.2k sqft2451 Tempest Dr, Colorado Springs, CO 80939Off Market
- $536,9004 bd3 ba2.3k sqft2443 Tempest Dr, Colorado Springs, CO 80939Off Market
- $526,1005 bd3 ba2.6k sqft2563 Tempest Dr, Colorado Springs, CO 80939Off Market
Nearby schools
GreatSchools rating
- 5/10Evans Elementary SchoolGrades: PK-5Distance: 1.3 mi
- 6/10Horizon Middle SchoolGrades: 6-8Distance: 1.6 mi
- 5/10Sand Creek High SchoolGrades: 9-12Distance: 1.7 mi
Schools provided by the listing agent
- District: Falcon-49
Source: elevateMLS. This data may not be complete. We recommend contacting the local school district to confirm school assignments for this home.
Get a cash offer in 3 minutes
Find out how much your home could sell for in as little as 3 minutes with a no-obligation cash offer.
Estimated market value
$494,600
Get a cash offer in 3 minutes
Find out how much your home could sell for in as little as 3 minutes with a no-obligation cash offer.
Estimated market value
$494,600
- Colorado
- El Paso County
- Colorado Springs
- 80939
- Falcon
- 2539 Tempest Dr
Nearby cities
Nearby neighborhoods
- Briargate Real estate
- Central Colorado Springs Real estate
- Cimarron Hills Real estate
- East Colorado Springs Real estate
- Northeast Colorado Springs Real estate
- Northwest Colorado Springs Real estate
- Old Colorado City Real estate
- Powers Real estate
- Southeast Colorado Springs Real estate
- Southwest Colorado Springs Real estate
Nearby zip codes
Other Colorado Springs Topics
- Apartments for Rent in 80939
- Houses for Sale in 80939
- Houses for Rent in 80939
- 80939 Real Estate
- Colorado Springs Condos
- Houses for Sale in Colorado Springs
- Newest Listings in Colorado Springs
- Colorado Springs Home Values
- Colorado Springs Real Estate Agents
- Colorado Springs Refinance
- Colorado Springs Mortgage Rates
