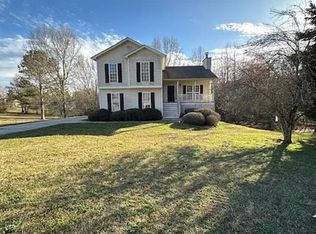
Welcome home to this beautiful 1.5-story ranch in the desirable Berry Springs community of Bethlehem! Built in 2021, this thoughtfully designed home offers an open-concept floor plan with plenty of space, privacy, and flexibility. The main level features three bedrooms with a desirable split-bedroom layout, placing the spacious primary suite on one side of the home and two additional bedrooms on the opposite side. At the heart of the home, the kitchen, breakfast area, living room, dining room, and keeping room flow seamlessly together perfect for everyday living and entertaining. The kitchen features an oversized island with a large sink, gas cooktop, Whirlpool stainless steel appliances, and a walk-in pantry with custom shelving. Luxury vinyl plank flooring and beautiful coffered ceilings in the dining room add stylish finishing touches. A separate flex room with double doors near the foyer makes an ideal home office, study, library, or additional living space. Upstairs, you'll find an oversized fourth bedroom with its own full bath, offering a private junior suite perfect for guests, a teen suite, or additional living space. Enjoy outdoor living from the covered front porch or covered rear patio overlooking the fenced and nicely landscaped backyard. A three-car garage with an EV charging station provides plenty of parking and storage. Berry Springs offers wonderful neighborhood amenities including swim, tennis, a playground, and sidewalks throughout the community. This move-in-ready home combines modern comfort, flexible living spaces, and a fantastic community setting!
Listings identified with the FMLS IDX logo come from FMLS and are held by brokerage firms other than the owner of this website. The listing brokerage is identified in any listing details. Information is deemed reliable but is not guaranteed. 2026 First Multiple Listing Service, Inc.
House for rent
$2,700/moFees may apply
2539 Tomoka Dr, Bethlehem, GA 30620
4beds
2,699sqft
Price may not include required fees and charges. Learn more|
Singlefamily
Available Thu Oct 1 2026
Cats, dogs OK
Air conditioner, central air, zoned
In unit laundry
7 Attached garage spaces parking
Central, electric, zoned
What's special
Spacious primary suiteCovered front porchOpen-concept floor planDesirable split-bedroom layoutWhirlpool stainless steel appliancesLuxury vinyl plank flooringGas cooktop
- 11 days |
- -- |
- -- |
Zillow last checked:
Listing updated:
Travel times

Let’s turn your rent into credit progress
Build credit history with every on-time payment and get credit for the payment you’re already making.
Facts & features
Interior
Bedrooms & bathrooms
- Bedrooms: 4
- Bathrooms: 3
- Full bathrooms: 3
Rooms
- Room types: Library
Heating
- Central, Electric, Zoned
Cooling
- Air Conditioner, Central Air, Zoned
Appliances
- Included: Dishwasher, Dryer, Microwave Oven, Range Hood, Refrigerator, Self Cleaning Oven, Stove, Washer
- Laundry: In Unit, Laundry Room, Main Level
Features
- Coffered Ceiling(s), Crown Molding, Entrance Foyer, Vaulted Ceiling(s), Walk-In Closet(s)
- Flooring: Carpet
- Has fireplace: Yes
Interior area
- Total interior livable area: 2,699 sqft
Video & virtual tour
Property
Parking
- Total spaces: 7
- Parking features: Attached, Driveway, Garage, Open
- Has attached garage: Yes
- Has uncovered spaces: Yes
- Details: Contact manager
Features
- Stories: 1
- Exterior features: Entrance Foyer, Homeowners Assoc, Playground, Tennis Court(s), Walk-In Closet(s)
- Has private pool: Yes
- Pool features: Contact manager
Lot
- Features: Back Yard, Landscaped, Level, Wooded
Details
- Additional structures: Garage(s), Tennis Court(s)
- Parcel number: R5344185
Construction
Type & style
- Home type: SingleFamily
- Architectural style: Ranch Rambler
- Property subtype: SingleFamily
Materials
- Roof: Shake Shingle
Condition
- Year built: 2020
Community & HOA
Community
- Features: Clubhouse, Playground, Pool, Tennis Court(s)
HOA
- Amenities included: Clubhouse, Playground, Pool, Tennis Court(s)
Location
- Region: Bethlehem
Financial & listing details
- Lease term: 12 Months
Nearby apartments for rent



Price history
| Date | Event | Price |
|---|---|---|
| 8/27/2026 | Listed for rent | $2,700$1/sqft |
Source: FMLS GA #7828005 Report a problem | ||
| 3/17/2021 | Sold | $391,830$145/sqft |
Source: Public Record Report a problem | ||
| 3/2/2021 | Pending sale | $391,830$145/sqft |
Source:  FMLS GA #6847432 Report a problem FMLS GA #6847432 Report a problem | ||
| 3/1/2021 | Listed for sale | $391,830$145/sqft |
Source: FMLS GA #6847432 Report a problem | ||
Neighborhood: 30620
Nearby schools
GreatSchools rating
- 6/10Harbins Elementary SchoolGrades: PK-5Distance: 2 mi
- 7/10McConnell Middle SchoolGrades: 6-8Distance: 6.2 mi
- 7/10Archer High SchoolGrades: 9-12Distance: 4.4 mi