***OPEN HOUSE ON SUNDAY, JUNE 9TH, 2024 IS CANCELED*** Offers due by 2pm Sunday, June 9th, 2024. Presenting this beautifully maintained, freshly painted and updated private End Unit 3BR / 2BA / 2 1/2 BA 2,284 Sq. Ft. Three Level Townhome with Oversized One Car Garage, centrally located in the desirable and amenity rich South Riding community! Upon entry to home, you are met with hardwood flooring foyer with powder room and coat closet that leads directly to an open concept living room, dining room and kitchen floorplan. Living room with extended crown molding overlooks total privacy in front of the home and has recently refinished hardwood flooring throughout. Dining Room flows into the kitchen that features 42 inch white cabinets, granite counters, breakfast bar, stainless appliances, custom tile backsplash, pantry, extra shelves over breakfront cabinet for extra storage and recessed lighting, also with refinished hardwood floors. Off kitchen is a huge maintenance free Trex Deck, perfect for morning coffee, exterior entertaining and it overlooks huge empty side lot and woods that both provide even more privacy. Windows line the staircase leading upstairs for extra light and upstairs includes three well sized bedrooms all with new carpet, including the primary bedroom with vaulted ceilings, ceiling fan, step-in primary closet and updated en-suite primary bathroom that includes tile flooring, dual vanities and stand-in shower with tile and glass door. Second bedrooms are generously sized secondary rooms and share a second renovated full bathroom with tile flooring, dual vanities and soaking tub/shower combination with tile. Basement is 3/4 finished and includes additional living room space with laminate flooring, gas log fireplace, storage room with 2022 Carrier Infinity Furnace and 2014 Water Heater. Basement also includes another half bathroom, separate dedicated laundry room with Maytag Washer/Dryer combo and storage, another additional enclosed storage room and access to the freshly landscaped and spacious fenced backyard with ground level patio for additional entertaining space. Roof was replaced in 2017 and Windows have been replaced. Garage is oversized and provides extra storage past where you can park the car, with concrete driveway for extra parking. The townhouse is also located across from open street parking, which is rare for the area and neighborhood. It is also located less than 1 mile to the main South Riding Clubhouse, park and pool for summer outdoor movies and outdoor entertainment. For restaurants and retail, the Triveni Supermarket Shopping Center that includes Duck Donuts, Starbucks, Sweet Frog, South Riding Inn, Domino's and other retail and restaurant choices is less than 1/4 mile away. Giant, Walmart Super Center and Harris Teeter Shopping Centers are three other nearby shopping center locations for grocery, coffee, restaurants, retail and hardware. For transportation, the home resides near Tall Cedars Parkway and Little River Turnpike (Route 50) for commuting purposes and there is a bus stop with parking within two miles that will take you to the nearest metro stop. Both Stone Springs Hospital and Inova Urgent Care are also nearby. Finally, enjoy the Fireworks this 4th of July, set off from the nearby community golf course. This spacious townhome both on the inside and outside is in a prime location in South Riding at a hard to find price for the area, do not miss it!
Sold for $664,000
$664,000
25390 Herring Creek Dr, Chantilly, VA 20152
3beds
2,284sqft
Townhouse
Built in 1995
2,178 Square Feet Lot
$676,700 Zestimate®
$291/sqft
$2,971 Estimated rent
Home value
$676,700
$643,000 - $711,000
$2,971/mo
Zestimate® history
Owner options
List your home for rent
$2,971/mo
Rent Zestimate®
Find your next renter with Zillow Rental Manager. Plus, with online applications, you can quickly screen prospective tenants – for free.
$2,971/mo
Rent Zestimate®
Refinance and save
$4,117/mo
Est. payment
Refinancing to a lower rate could help reduce your monthly payments and save thousands over the life of the loan.
$4,117/mo
Est. payment
Explore your selling options
Work with a Zillow partner agent
Leverage their expertise and Zillow's premium Showcase listings to get your home seen by more buyers.
Get startedList with your own agent
Get your home in front of millions of buyers by listing it on Zillow.
Learn how to do itSell it yourself
Take full control of how buyers see your home on Zillow by listing For Sale by Owner (FSBO).
List your homeWhat's special
Golf courseGas log fireplaceStorage roomExtra parkingNew carpetEnclosed storage roomStainless appliances
Zillow last checked:
Listing updated:
Listed by:
Marc Vuolo 703-801-2964,
Century 21 Redwood Realty
Bought with:
Kevin Canto, 0225199199
Keller Williams Realty
Source: Bright MLS,MLS#: VALO2072516
Facts & features
Interior
Bedrooms & bathrooms
- Bedrooms: 3
- Bathrooms: 4
- Full bathrooms: 2
- 1/2 bathrooms: 2
- Main level bathrooms: 1
Rooms
- Room types: Living Room, Dining Room, Primary Bedroom, Bedroom 2, Bedroom 3, Kitchen, Family Room, Foyer, Bathroom 2, Primary Bathroom, Half Bath
Basement
- Area: 0
Heating
- Central, Forced Air, Natural Gas
Cooling
- Central Air, Ceiling Fan(s), Electric
Appliances
- Included: Microwave, Dishwasher, Disposal, Dryer, Ice Maker, Oven/Range - Gas, Refrigerator, Stainless Steel Appliance(s), Cooktop, Washer, Gas Water Heater
- Laundry: In Basement, Dryer In Unit, Washer In Unit
Features
- Attic, Bar, Ceiling Fan(s), Combination Dining/Living, Combination Kitchen/Dining, Open Floorplan, Pantry, Primary Bath(s), Bathroom - Stall Shower, Upgraded Countertops, Walk-In Closet(s)
- Flooring: Carpet, Ceramic Tile, Hardwood, Laminate, Wood
- Windows: Window Treatments
- Basement: Full,Garage Access,Exterior Entry,Rear Entrance,Walk-Out Access,Windows
- Number of fireplaces: 1
- Fireplace features: Gas/Propane
Interior area
- Total structure area: 2,284
- Total interior livable area: 2,284 sqft
- Finished area above ground: 2,284
- Finished area below ground: 0
Property
Parking
- Total spaces: 1
- Parking features: Storage, Basement, Covered, Garage Faces Front, Garage Door Opener, Inside Entrance, Concrete, Driveway, Attached
- Attached garage spaces: 1
- Has uncovered spaces: Yes
- Details: Garage Sqft: 379
Accessibility
- Accessibility features: None
Features
- Levels: Three
- Stories: 3
- Pool features: Community
Lot
- Size: 2,178 Square Feet
Details
- Additional structures: Above Grade, Below Grade
- Parcel number: 128365205000
- Zoning: PDH4
- Special conditions: Standard
Construction
Type & style
- Home type: Townhouse
- Architectural style: Other
- Property subtype: Townhouse
Materials
- Masonry
- Foundation: Slab
Condition
- Excellent
- New construction: No
- Year built: 1995
Utilities & green energy
- Sewer: Public Sewer
- Water: Public
- Utilities for property: Natural Gas Available, Electricity Available, Cable Available, Phone Available, Sewer Available, Water Available
Community & HOA
Community
- Subdivision: South Riding
HOA
- Has HOA: Yes
- Amenities included: Bike Trail, Clubhouse, Common Grounds, Community Center, Golf Course, Jogging Path, Picnic Area, Pool, Tot Lots/Playground
- Services included: Common Area Maintenance, Management, Pool(s), Recreation Facility, Road Maintenance, Snow Removal, Trash
- HOA fee: $107 monthly
- HOA name: SOUTH RIDING HOA
Location
- Region: Chantilly
Financial & listing details
- Price per square foot: $291/sqft
- Tax assessed value: $541,800
- Annual tax amount: $4,741
- Date on market: 6/6/2024
- Listing agreement: Exclusive Right To Sell
- Listing terms: Negotiable
- Ownership: Fee Simple
Price history
| Date | Event | Price |
|---|---|---|
| 6/28/2024 | Sold | $664,000+6.2%$291/sqft |
Source:  Bright MLS #VALO2072516 Report a problem Bright MLS #VALO2072516 Report a problem | ||
| 6/10/2024 | Pending sale | $625,000$274/sqft |
Source: Bright MLS #VALO2072516 Report a problem | ||
| 6/6/2024 | Listed for sale | $625,000+54.3%$274/sqft |
Source: Bright MLS #VALO2072516 Report a problem | ||
| 1/7/2005 | Sold | $405,000+3.9%$177/sqft |
Source: Public Record Report a problem | ||
| 7/30/2004 | Sold | $389,900+128%$171/sqft |
Source: Public Record Report a problem | ||
| 1/2/1996 | Sold | $171,000$75/sqft |
Source: Public Record Report a problem | ||
Public tax history
| Year | Property taxes | Tax assessment |
|---|---|---|
| 2026 | $4,986 +1.5% | $619,440 +1.5% |
| 2025 | $4,914 -3.4% | $610,420 +3.8% |
| 2024 | $5,088 +7.3% | $588,240 +8.6% |
| 2023 | $4,741 +1% | $541,800 +2.7% |
| 2022 | $4,696 +0.5% | $527,620 +10.7% |
| 2021 | $4,671 +5.2% | $476,600 +11.1% |
| 2020 | $4,441 | $429,080 +4.7% |
| 2019 | $4,441 +3.7% | $409,740 +3.8% |
| 2018 | $4,283 +0.6% | $394,740 +4.3% |
| 2017 | $4,257 +4.4% | $378,430 +3.8% |
| 2016 | $4,079 | $364,630 +51.4% |
| 2015 | $4,079 +2.1% | $240,900 +5.9% |
| 2014 | $3,995 -1.6% | $227,390 +4.1% |
| 2013 | $4,059 | $218,360 |
| 2012 | -- | -- |
| 2011 | -- | -- |
| 2010 | -- | -- |
| 2009 | -- | $311,500 -16.5% |
| 2008 | -- | $373,000 -12.9% |
| 2007 | -- | $428,200 -8.7% |
| 2006 | -- | $468,900 +39% |
| 2005 | -- | $337,400 +0.1% |
| 2004 | -- | $337,100 +13.5% |
| 2003 | -- | $296,900 +26.4% |
| 2002 | -- | $234,800 +16.3% |
| 2001 | -- | $201,900 |
Find assessor info on the county website
Neighborhood: 20152
Nearby homes
- $608,5003 bd3 ba2.3k sqft25392 Herring Creek Dr, Chantilly, VA 20152Off Market
- $626,8003 bd3 ba2.7k sqft25394 Herring Creek Dr, Chantilly, VA 20152Off Market
- $625,5003 bd3 ba1.6k sqft25396 Herring Creek Dr, Chantilly, VA 20152Off Market
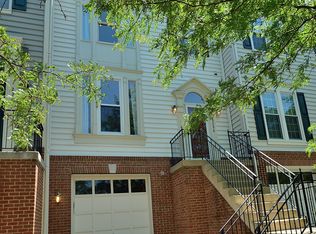
- $656,0003 bd3 ba2.3k sqft25386 Herring Creek Dr, Chantilly, VA 20152Off Market
- $606,0003 bd3 ba2.2k sqft25384 Herring Creek Dr, Chantilly, VA 20152Off Market
- $583,0003 bd2 ba2.2k sqft25382 Herring Creek Dr, Chantilly, VA 20152Off Market
- $651,0003 bd4 ba2.2k sqft25380 Herring Creek Dr, Chantilly, VA 20152Off Market
- $624,1003 bd3 ba2.2k sqft25398 Herring Creek Dr, Chantilly, VA 20152Off Market
Nearby schools
GreatSchools rating
- 9/10Hutchison Farm Elementary SchoolGrades: PK-5Distance: 0.7 mi
- 9/10J Michael Lunsford Middle SchoolGrades: 6-8Distance: 1.4 mi
- 9/10Freedom High SchoolGrades: 9-12Distance: 1.3 mi
Schools provided by the listing agent
- Elementary: Hutchison Farm
- Middle: J. Michael Lunsford
- High: Freedom
- District: Loudoun County Public Schools
Source: Bright MLS. This data may not be complete. We recommend contacting the local school district to confirm school assignments for this home.
Get a cash offer in 3 minutes
Find out how much your home could sell for in as little as 3 minutes with a no-obligation cash offer.
Estimated market value
$676,700
Get a cash offer in 3 minutes
Find out how much your home could sell for in as little as 3 minutes with a no-obligation cash offer.
Estimated market value
$676,700
- Virginia
- Loudoun County
- Chantilly
- 20152
- 25390 Herring Creek Dr
Nearby cities
Nearby zip codes
Other Chantilly Topics
