Skip main navigation
Sold for $1,450,000
  • Listed by: Seven Gables Real Estate • Lisa Blanc • Contact: 714-231-9622
    Bought with: RE/MAX Connections
    $1,450,000

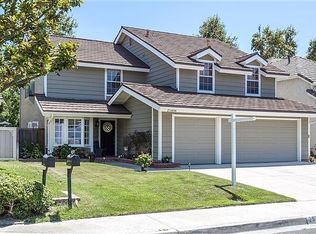
    25392 Elderwood, Lake Forest, CA 92630

    4beds
    2,150sqft
    Single Family Residence
    Built in 1985
    6,150 Square Feet Lot
    $1,448,700 Zestimate®
    $674/sqft
    $5,139 Estimated rent

    Home value

    $1,448,700

    $1.33M - $1.56M

    $5,139/mo

    Zestimate® history
    Loading
    Loading...

    Owner options

    List your home for rent

    $5,139/mo

    Rent Zestimate®

    Find your next renter with Zillow Rental Manager. Plus, with online applications, you can quickly screen prospective tenants – for free.

    Learn more

    $5,139/mo

    Rent Zestimate®

    Refinance and save

    $9,230/mo

    Est. payment

    Refinancing to a lower rate could help reduce your monthly payments and save thousands over the life of the loan.

    See today's rates

    $9,230/mo

    Est. payment

    Explore your selling options

    Work with a Zillow partner agent

    Leverage their expertise and Zillow's premium Showcase listings to get your home seen by more buyers.

    Get started

    List with your own agent

    Get your home in front of millions of buyers by listing it on Zillow.

    Learn how to do it

    Sell it yourself

    Take full control of how buyers see your home on Zillow by listing For Sale by Owner (FSBO).

    List your home

    What's special

    Stone-faced fireplaceHuge walk-up atticExpansive yardNeutral paintPremium finishesCustom garage cabinetryModular racking
    Discover a refined blend of luxury living and family-centered comfort in this beautifully upgraded residence, thoughtfully enhanced with premium finishes and modern conveniences—including newer owned solar. From the moment you enter, custom design elements set the tone with a striking handcrafted staircase and railings, neutral paint, wood-look tile flooring, and upgraded dining and kitchen windows. The kitchen features newer stainless steel appliances, white cabinetry, granite counters, and a center island with additional prep space. It opens seamlessly to the inviting family room with a stone-faced fireplace and sliding door to the serene backyard. This highly desirable floorplan includes a main-floor bedroom and ¾ bath, ideal for guests or multigenerational living. Upstairs, the primary suite offers a luxurious bath with oval soaking tub, separate shower, dual-sink vanity, and a spacious walk-in closet. Two additional bedrooms include custom closet doors and built-ins, and the remodeled guest bath showcases stylish finishes, shiplap detail, and a shower over tub. Major systems have been meticulously updated: new air conditioning with heat pump (2024), brand-new water heater (2026), owned solar (2022), Nest thermostat, Level 2 EV wiring, and CAT7A high-speed internet. Storage is exceptional with custom garage cabinetry, modular racking, epoxy flooring, and a huge walk-up attic. Step outside to an elevated Trex-style deck overlooking the peaceful Serrano Creek trail—your own private backdrop of nature. The expansive yard is a gardener’s sanctuary with dedicated planting areas and mature avocado, plum, mandarin orange, and lemon trees. A charming custom playhouse with slide adds a magical touch for children. A smart irrigation and drip system ensures effortless maintenance. Perfectly positioned for an active, connected lifestyle, the home offers direct trail access, two nearby parks with playgrounds and sports courts, and walking/biking access to Rancho Canada Elementary. Local shops and restaurants are close by, and Heritage Hill Historical Park hosts beloved community events throughout the year. Newly installed fiber-optic service is slated to launch in Lake Forest in 2026. A rare opportunity to own a thoughtfully upgraded, solar-powered home in a highly desirable, trail-connected neighborhood—offering comfort, convenience, and a true sense of community.

    Zillow last checked:

    Listing updated:

    Listed by:

    Lisa Blanc DRE #01260813 714-231-9622,

    Seven Gables Real Estate,

    Krista Blanc DRE #02009636,

    Seven Gables Real Estate

    Bought with:

    Rob Udell, DRE #01199823

    RE/MAX Connections

    Source: CRMLS,MLS#: PW26094104MLS LogoOriginating MLS: California Regional MLS

    Facts & features

    Interior

    Bedrooms & bathrooms
    • Bedrooms: 4
    • Bathrooms: 3
    • Full bathrooms: 2
    • 3/4 bathrooms: 1
    • Main level bathrooms: 1
    • Main level bedrooms: 1
    Rooms
    • Room types: Bedroom, Family Room, Kitchen, Laundry, Living Room, Other, Dining Room
    Bedroom
    • Features: Bedroom on Main Level
    Bathroom
    • Features: Bathroom Exhaust Fan, Bathtub, Closet, Dual Sinks, Enclosed Toilet, Full Bath on Main Level, Separate Shower, Tub Shower, Walk-In Shower
    Family room
    • Features: Separate Family Room
    Kitchen
    • Features: Granite Counters, Kitchen Island, Kitchen/Family Room Combo
    Other
    • Features: Walk-In Closet(s)
    Heating
    • Forced Air
    Cooling
    • Central Air
    Appliances
    • Included: Built-In Range, Dishwasher, Disposal, Gas Water Heater, Microwave, Refrigerator, Range Hood, Dryer, Washer
    • Laundry: In Garage
    Features
    • Breakfast Bar, Built-in Features, Ceiling Fan(s), Cathedral Ceiling(s), Separate/Formal Dining Room, Granite Counters, Recessed Lighting, Wired for Data, Bedroom on Main Level, Walk-In Closet(s)
    • Flooring: Carpet, Tile
    • Doors: Sliding Doors
    • Windows: Blinds, Bay Window(s), Double Pane Windows
    • Has fireplace: Yes
    • Fireplace features: Family Room, Gas, Masonry
    • Common walls with other units/homes: No Common Walls
    Interior area
    • Total interior livable area: 2,150 sqft

    Property

    Parking
    • Total spaces: 2
    • Parking features: Direct Access, Garage
    • Attached garage spaces: 2
    Accessibility
    • Accessibility features: None
    Features
    • Levels: Two
    • Stories: 2
    • Entry location: 1
    • Patio & porch: Concrete, Deck, Front Porch, Patio
    • Pool features: None
    • Spa features: None
    • Fencing: Wood
    • Has view: Yes
    • View description: Neighborhood, Trees/Woods
    Lot
    • Size: 6,150 Square Feet
    • Features: Back Yard, Front Yard, Garden, Sprinkler System
    Details
    • Parcel number: 61017404
    • Special conditions: Standard
    • Horse amenities: Riding Trail

    Construction

    Type & style
    • Home type: SingleFamily
    • Architectural style: Traditional
    • Property subtype: Single Family Residence
    Materials
    • Stucco
    • Foundation: Slab
    • Roof: Composition,Tile
    Condition
    • Updated/Remodeled
    • New construction: No
    • Year built: 1985

    Utilities & green energy

    • Electric: 220 Volts in Garage, Photovoltaics Seller Owned
    • Sewer: Public Sewer
    • Water: Public
    • Utilities for property: Sewer Connected

    Community & HOA

    Community
    • Features: Horse Trails, Street Lights, Sidewalks
    • Subdivision: Shadow Run (Serrano Highlands) (Sh)
    HOA
    • Has HOA: Yes
    • Amenities included: Maintenance Grounds
    • HOA fee: $58 monthly
    • HOA name: Serrano Highlands
    • HOA phone: 949-367-9430
    Location
    • Region: Lake Forest

    Financial & listing details

    • Price per square foot: $674/sqft
    • Tax assessed value: $914,723
    • Date on market: 5/5/2026
    • Cumulative days on market: 6 days
    • Listing terms: Cash,Cash to New Loan
    • Inclusions: Washer, dryer, refrigerator

    Price history

    DateEventPrice
    6/10/2026Sold$1,450,000+7.5%$674/sqft
    Source: CRMLS #PW26094104 Report a problem
    5/24/2026Pending sale$1,349,000$627/sqft
    Source: CRMLS #PW26094104 Report a problem
    5/13/2026Contingent$1,349,000$627/sqft
    Source: CRMLS #PW26094104 Report a problem
    5/5/2026Listed for sale$1,349,000+64.5%$627/sqft
    Source: CRMLS #PW26094104 Report a problem
    10/7/2019Sold$820,000$381/sqft
    Source: Public Record Report a problem
    7/19/2019Sold$820,000-3.5%$381/sqft
    Source: Public Record Report a problem
    6/21/2019Pending sale$849,900$395/sqft
    Source: Orange County Realty Co #OC19126247 Report a problem
    5/31/2019Listed for sale$849,900+117.9%$395/sqft
    Source: Orange County Realty Co #OC19126247 Report a problem
    8/3/2001Sold$390,000$181/sqft
    Source: Public Record Report a problem

    Public tax history

    YearProperty taxesTax assessment
    2026-- $914,723 +2%
    2025$9,416 +1.8%$896,788 +2%
    2024$9,246 +2.4%$879,204 +2%
    2023$9,030 +1.8%$861,965 +2%
    2022$8,869 +2%$845,064 +2%
    2021$8,693 +0.9%$828,495 +1%
    2020$8,615 $820,000 +57.7%
    2019$8,615 +60.4%$519,878 +2%
    2018$5,371 +4%$509,685 +2%
    2017$5,163 $499,692 +2%
    2016$5,163 +1.7%$489,895 +1.5%
    2015$5,076 +3.5%$482,537 +2%
    2014$4,904 $473,085 +0.5%
    2013-- $470,947 +2%
    2012-- $461,713 +2%
    2011-- $452,660 +0.8%
    2010-- $449,277 -0.2%
    2009-- $450,345 +2%
    2008-- $441,515 +2%
    2007-- $432,858 +2%
    2006-- $424,371 +2%
    2005-- $416,050 +2%
    2004-- $407,893 +1.9%
    2003-- $400,418 +2.7%
    2002-- $389,900 +64%
    2001$2,423 +1.4%$237,752 +2%
    2000$2,389 $233,091
    Find assessor info on the county website

    Neighborhood: 92630

    Nearby schools

    GreatSchools rating
    Schools provided by the listing agent
    • Elementary: Rancho Canada
    • Middle: Serrano
    • High: El Toro

    Source: CRMLS. This data may not be complete. We recommend contacting the local school district to confirm school assignments for this home.

    Get a cash offer in 3 minutes
    Find out how much your home could sell for in as little as 3 minutes with a no-obligation cash offer.
    Estimated market value
    $1,448,700
    Get a cash offer in 3 minutes
    Find out how much your home could sell for in as little as 3 minutes with a no-obligation cash offer.
    Estimated market value
    $1,448,700