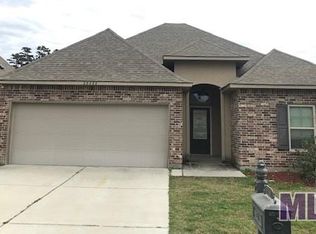
Step into elegance with this meticulously maintained 3 bedroom, 2 bathroom residence, designed to blend comfort with modern luxury. The heart of the home is the sleek kitchen, equipped with black stainless appliances, a large island, and stunning granite countertops—perfect for entertaining and culinary delights. Adjacent, the spacious living room boasts 10ft ceilings and is anchored by a cozy gas logs fireplace, creating an inviting atmosphere. The expansive primary bedroom serves as a private retreat, featuring a spa-like en suite and a walk-in closet ingeniously connected to the laundry room for utmost convenience. Two additional bedrooms offer ample space for family and guests, each room crafted with the same attention to detail. Step outside to discover the extended covered patio in the backyard—ideal for relaxing evenings and weekend gatherings. This home combines style, functionality, and comfort, making it a must-see property for those seeking a serene living experience in Denham Springs.
Sold
Price Unknown
25392 Lake George Dr, Denham Springs, LA 70726
3beds
1,930sqft
Single Family Residence, Residential
Built in 2013
4,791 Square Feet Lot
$287,900 Zestimate®
$--/sqft
$2,024 Estimated rent
Home value
$287,900
$253,000 - $325,000
$2,024/mo
Zestimate® history
Owner options
List your home for rent
$2,024/mo
Rent Zestimate®
Find your next renter with Zillow Rental Manager. Plus, with online applications, you can quickly screen prospective tenants – for free.
$2,024/mo
Rent Zestimate®
Refinance and save
$238/mo
Est. payment
Refinancing to a lower rate could help reduce your monthly payments and save thousands over the life of the loan.
$238/mo
Est. payment
Explore your selling options
Work with a Zillow partner agent
Leverage their expertise and Zillow's premium Showcase listings to get your home seen by more buyers.
Get startedList with your own agent
Get your home in front of millions of buyers by listing it on Zillow.
Learn how to do itSell it yourself
Take full control of how buyers see your home on Zillow by listing For Sale by Owner (FSBO).
List your homeWhat's special
Zillow last checked:
Listing updated:
Listed by:
Trey Willard,
Keller Williams Realty Red Stick Partners
Bought with:
Johnette Tolliver, 0995696957
CENTURY 21 Bessette Flavin
Source: ROAM MLS,MLS#: 2024016010
Facts & features
Interior
Bedrooms & bathrooms
- Bedrooms: 3
- Bathrooms: 2
- Full bathrooms: 2
Rooms
- Room types: Bedroom, Primary Bedroom, Dining Room, Kitchen, Living Room
Primary bedroom
- Features: En Suite Bath
- Level: First
- Area: 210
- Dimensions: 14 x 15
Bedroom 1
- Level: First
- Area: 156
- Dimensions: 13 x 12
Bedroom 2
- Level: First
- Area: 195
- Dimensions: 15 x 13
Primary bathroom
- Features: Double Vanity, Separate Shower, Walk-In Closet(s), Soaking Tub, Water Closet
Dining room
- Level: First
- Area: 99
- Dimensions: 9 x 11
Kitchen
- Features: Granite Counters, Kitchen Island, Pantry
- Level: First
- Area: 262.4
- Length: 16
Living room
- Level: First
- Area: 284.8
- Length: 16
Heating
- Central
Cooling
- Central Air, Ceiling Fan(s)
Appliances
- Included: Electric Cooktop, Dishwasher, Microwave, Range/Oven, Stainless Steel Appliance(s)
- Laundry: Inside, Washer/Dryer Hookups
Features
- Ceiling 9'+, Ceiling Varied Heights, Crown Molding
- Flooring: Carpet, Ceramic Tile
- Number of fireplaces: 1
- Fireplace features: Gas Log
Interior area
- Total structure area: 2,595
- Total interior livable area: 1,930 sqft
Property
Parking
- Parking features: Driveway, Garage, Garage Door Opener
- Has garage: Yes
Features
- Stories: 1
- Patio & porch: Covered
- Exterior features: Lighting
Lot
- Size: 4,791 Square Feet
- Dimensions: 50 x 100
Details
- Parcel number: 0620146
- Special conditions: Standard
Construction
Type & style
- Home type: SingleFamily
- Architectural style: Contemporary
- Property subtype: Single Family Residence, Residential
Materials
- Brick Siding, Brick
- Foundation: Slab
- Roof: Shingle
Condition
- New construction: No
- Year built: 2013
Utilities & green energy
- Gas: City/Parish
- Sewer: Public Sewer
- Water: Public
Community & HOA
Community
- Security: Smoke Detector(s)
- Subdivision: Lakes At Meadowbrook The
HOA
- Has HOA: Yes
- Services included: Common Areas, Maint Subd Entry HOA
- HOA fee: $238 annually
Location
- Region: Denham Springs
Financial & listing details
- Tax assessed value: $267,600
- Annual tax amount: $2,784
- Date on market: 8/21/2024
- Listing terms: Cash,Conventional,FHA,FMHA/Rural Dev
Price history
| Date | Event | Price |
|---|---|---|
| 6/17/2025 | Listing removed | $2,195$1/sqft |
Source: Zillow Rentals Report a problem | ||
| 6/13/2025 | Listed for rent | $2,195$1/sqft |
Source: Zillow Rentals Report a problem | ||
| 4/15/2025 | Listing removed | $2,195$1/sqft |
Source: ROAM MLS #2025000222 Report a problem | ||
| 3/31/2025 | Sold | -- |
Source:  ROAM MLS #2024016010 Report a problem ROAM MLS #2024016010 Report a problem | ||
| 3/23/2025 | Listed for rent | $2,195$1/sqft |
Source: ROAM MLS #2025000222 Report a problem | ||
| 3/22/2025 | Listing removed | $2,195$1/sqft |
Source: Zillow Rentals Report a problem | ||
| 2/28/2025 | Pending sale | $280,000$145/sqft |
Source: ROAM MLS #2024016010 Report a problem | ||
| 2/27/2025 | Price change | $2,195-4.6%$1/sqft |
Source: Zillow Rentals Report a problem | ||
| 12/25/2024 | Listed for rent | $2,300$1/sqft |
Source: Zillow Rentals Report a problem | ||
| 12/12/2024 | Price change | $280,000-6.4%$145/sqft |
Source: ROAM MLS #2024016010 Report a problem | ||
| 10/2/2024 | Price change | $299,000-3.5%$155/sqft |
Source: ROAM MLS #2024016010 Report a problem | ||
| 8/21/2024 | Listed for sale | $310,000$161/sqft |
Source: ROAM MLS #2024016010 Report a problem | ||
| 6/24/2014 | Sold | -- |
Source: Agent Provided Report a problem | ||
| 3/28/2014 | Sold | -- |
Source: ROAM MLS #201307513 Report a problem | ||
Public tax history
| Year | Property taxes | Tax assessment |
|---|---|---|
| 2025 | $2,784 +36.9% | $26,760 |
| 2024 | $2,034 +38.1% | $26,760 +33.7% |
| 2023 | $1,473 -0.7% | $20,020 |
| 2022 | $1,483 -0.3% | $20,020 |
| 2021 | $1,488 +1.2% | $20,020 |
| 2020 | $1,471 +17.7% | $20,020 +10.9% |
| 2019 | $1,249 +6.3% | $18,050 +4.2% |
| 2017 | $1,175 -13.3% | $17,330 -8% |
| 2015 | $1,356 | $18,830 +430.4% |
| 2014 | $1,356 +211.5% | $3,550 |
| 2013 | $435 +0.5% | $3,550 |
| 2012 | $433 -0.8% | $3,550 +1.4% |
| 2011 | $437 +21.5% | $3,500 +22.8% |
| 2010 | $360 | $2,850 |
Find assessor info on the county website
Neighborhood: 70726
Nearby homes
- $314,3003 bd2 ba1.6k sqft25396 Lake George Dr, Denham Springs, LA 70726Off Market

- $308,5003 bd2 ba1.6k sqft25388 Lake George Dr, Denham Springs, LA 70726Off Market
- $263,2003 bd2 ba1.7k sqft25417 Lake Providence Dr, Denham Springs, LA 70726Off Market

- $274,800-- bd-- ba1.6k sqft25400 Lake George Dr, Denham Springs, LA 70726Off Market
- $319,6003 bd2 ba2.1k sqft25384 Lake George Dr, Denham Springs, LA 70726Off Market
- $306,4003 bd2 ba1.6k sqft25413 Lake Providence Dr, Denham Springs, LA 70726Off Market
- $319,1003 bd2 ba1.7k sqft25421 Lake Providence Dr, Denham Springs, LA 70726Off Market
- $337,3003 bd2 ba2.5k sqft25409 Lake Providence Dr, Denham Springs, LA 70726Off Market
Nearby schools
GreatSchools rating
- 6/10Lewis Vincent Elementary SchoolGrades: PK-5Distance: 1 mi
- 6/10Southside Junior High SchoolGrades: 6-8Distance: 1.2 mi
- 7/10Denham Springs High SchoolGrades: 9-12Distance: 4.3 mi
Schools provided by the listing agent
- District: Livingston Parish
Source: ROAM MLS. This data may not be complete. We recommend contacting the local school district to confirm school assignments for this home.
Get a cash offer in 3 minutes
Find out how much your home could sell for in as little as 3 minutes with a no-obligation cash offer.
Estimated market value
$287,900
Get a cash offer in 3 minutes
Find out how much your home could sell for in as little as 3 minutes with a no-obligation cash offer.
Estimated market value
$287,900
- Louisiana
- Livingston Parish
- Denham Springs
- 70726
- 25392 Lake George Dr
Nearby cities
Nearby zip codes
Other Denham Springs Topics
