Skip main navigation
Sold for $875,000
Street View
  • Listed by: RISE Real Estate Group • Sergio Iturrios • Contact: 562-244-8859
    Bought with: Equity Union
    $875,000

    25393 Playa Serena Dr, Valencia, CA 91381

    4beds
    2,036sqft
    Single Family Residence
    Built in 2004
    3.92 Acres Lot
    $877,100 Zestimate®
    $430/sqft
    $4,084 Estimated rent

    Home value

    $877,100

    $833,000 - $921,000

    $4,084/mo

    Zestimate® history
    Loading
    Loading...

    Owner options

    List your home for rent

    $4,084/mo

    Rent Zestimate®

    Find your next renter with Zillow Rental Manager. Plus, with online applications, you can quickly screen prospective tenants – for free.

    Learn more

    $4,084/mo

    Rent Zestimate®

    Refinance and save

    $5,855/mo

    Est. payment

    Refinancing to a lower rate could help reduce your monthly payments and save thousands over the life of the loan.

    See today's rates

    $5,855/mo

    Est. payment

    Explore your selling options

    Work with a Zillow partner agent

    Leverage their expertise and Zillow's premium Showcase listings to get your home seen by more buyers.

    Get started

    List with your own agent

    Get your home in front of millions of buyers by listing it on Zillow.

    Learn how to do it

    Sell it yourself

    Take full control of how buyers see your home on Zillow by listing For Sale by Owner (FSBO).

    List your home

    What's special

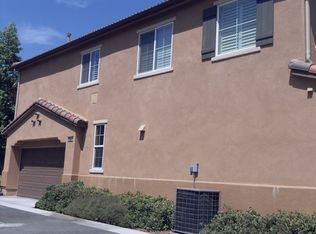
    Nestled in the prestigious San Abella/WESTRIDGE COMMUNITY, this resplendent two-story residence epitomizes luxury living that is within walking distance to award-winning schools. The community's HOAs provide exclusive access to a private park, and two recreation centers with sparkling pools, spas, and shade structures, alongside two tennis courts, a basketball court, and an opulent clubhouse—ensuring a lifestyle replete with leisure and elegance. Upon entering, you are greeted by inviting wood floors that lead you into the heart of this beautiful home. The living room, bright and airy, seamlessly integrates with the formal dining room, crafting an impeccable environment for family gatherings and sophisticated entertainment. The open-concept kitchen is a chef's delight, featuring pristine quartz countertops, a spacious center island, and state-of-the-art appliances. Venture through the meticulously designed backyard, complete with a stone-paved patio and custom hardscape and landscape—perfect for any discerning family, and let's not forget the downstairs spacious bedroom and bath that’s perfect for guest quarters or granny room. Ascend the stunning wooden staircase to the private quarters, where the sumptuous master suite awaits as your personal sanctuary. This luxurious retreat boasts a spacious walk-in closet and an en-suite bathroom highlighted by a tranquil jacuzzi tub, ideal for unwinding in style. The second floor also offers two additional spacious bedrooms, a separate laundry room, and modern conveniences such as recessed lighting and prewired for ceiling fans throughout, paired with specialized window tint to maintain comfort during the warmer months. Positioned conveniently in a cul-de-sac with easy access to the 5 freeways, fine dining, shopping, prestigious golf courses, and the freeway, this home is a masterpiece of luxury and convenience, tailored for the most exquisite tastes.

    Zillow last checked:

    Listing updated:

    Listed by:

    Sergio Iturrios DRE #01339130 562-244-8859,

    RISE Real Estate Group

    Bought with:

    Wyatt Leiby, DRE #02233668

    Equity Union

    Source: CRMLS,MLS#: DW24161222MLS LogoOriginating MLS: California Regional MLS

    Facts & features

    Interior

    Bedrooms & bathrooms
    • Bedrooms: 4
    • Bathrooms: 3
    • Full bathrooms: 3
    • Main level bathrooms: 1
    • Main level bedrooms: 1
    Rooms
    • Room types: Bedroom
    Bedroom
    • Features: Bedroom on Main Level
    Heating
    • Central
    Cooling
    • Central Air
    Appliances
    • Laundry: Laundry Room
    Features
    • Bedroom on Main Level
    • Has fireplace: Yes
    • Fireplace features: Living Room
    • Common walls with other units/homes: No Common Walls
    Interior area
    • Total interior livable area: 2,036 sqft

    Property

    Parking
    • Total spaces: 2
    • Parking features: Garage - Attached
    • Attached garage spaces: 2
    Features
    • Levels: Two
    • Stories: 2
    • Entry location: living room
    • Pool features: Association
    • Spa features: None
    • Has view: Yes
    • View description: None
    Lot
    • Size: 3.92 Acres
    • Features: 0-1 Unit/Acre
    Details
    • Parcel number: 2826161191
    • Special conditions: Standard

    Construction

    Type & style
    • Home type: SingleFamily
    • Property subtype: Single Family Residence
    Condition
    • New construction: No
    • Year built: 2004

    Utilities & green energy

    • Sewer: Sewer Tap Paid
    • Water: Public

    Community & HOA

    Community
    • Features: Biking, Curbs, Golf, Park, Storm Drain(s), Urban
    • Subdivision: San Abella (Santb)
    HOA
    • Has HOA: Yes
    • Amenities included: Clubhouse, Meeting Room, Outdoor Cooking Area, Barbecue, Picnic Area, Pool, Spa/Hot Tub, Tennis Court(s)
    • HOA fee: $250 monthly
    • HOA name: Valencia Westridge
    • HOA phone: 661-964-1526
    Location
    • Region: Valencia

    Financial & listing details

    • Price per square foot: $430/sqft
    • Tax assessed value: $892,500
    • Date on market: 8/5/2024
    • Cumulative days on market: 72 days
    • Listing terms: Submit

    Price history

    DateEventPrice
    11/4/2024Sold$875,000-2.8%$430/sqft
    Source: CRMLS #DW24161222 Report a problem
    10/3/2024Pending sale$899,999$442/sqft
    Source: CRMLS #DW24161222 Report a problem
    8/5/2024Listed for sale$899,999+96.1%$442/sqft
    Source: CRMLS #DW24161222 Report a problem
    4/15/2004Sold$459,000$225/sqft
    Source: Public Record Report a problem

    Public tax history

    YearProperty taxesTax assessment
    2026-- $892,500 +2%
    2025$12,223 +34.7%$875,000 +36.8%
    2024$9,074 +2.4%$639,652 +2%
    2023$8,864 +1.4%$627,111 +2%
    2022$8,738 +1.6%$614,815 +2%
    2021$8,598 +1%$602,760 +1%
    2020$8,510 $596,581 +2%
    2019$8,510 +4.5%$584,884 +2%
    2018$8,139 $573,416 +2%
    2017$8,139 +3.3%$562,173 +2%
    2016$7,883 +3.9%$551,151 +1.5%
    2015$7,587 +1.9%$542,873 +2%
    2014$7,448 $532,240 +17.2%
    2012-- $454,000 -4.7%
    2011-- $476,500
    2010-- $476,500
    2009-- $476,500 -4.1%
    2008-- $496,726 +2%
    2007-- $486,987 +2%
    2006-- $477,439
    2005-- $477,439 +482.4%
    2004-- $81,972
    Find assessor info on the county website

    Neighborhood: 91381

    Nearby schools

    GreatSchools rating
    Get a cash offer in 3 minutes
    Find out how much your home could sell for in as little as 3 minutes with a no-obligation cash offer.
    Estimated market value
    $877,100
    Get a cash offer in 3 minutes
    Find out how much your home could sell for in as little as 3 minutes with a no-obligation cash offer.
    Estimated market value
    $877,100