BEST DEAL IN ROSEVILLE! This beautiful brick ranch is for sale for the first time in 20+ years. This property features hardwood floors across the main level. Updated full bath w/ newer vanity. Vinyl windows. Partially finished basement with fireplace and second full bath. Large backyard with deck and 2.5 car garage. Appliances stay. Immediate occupancy! This property is subject to probate court approval. AS-IS sale - no requests for repairs. FHA/VA buyers are welcomed, however, be mindful that any cited repairs are the sole responsibility of the buyer.
Foreclosed
Est. $167,400
25394 Normandy St, Roseville, MI 48066
3beds
1,599sqft
Single Family Residence
Built in 1953
6,098 Square Feet Lot
$167,400 Zestimate®
$105/sqft
$-- HOA
Overview
- 15 days |
- 65 |
- 1 |
Likely to sell faster than
Zillow last checked:
Listing updated:
Listed by:
Jason Sharaay 313-561-0900,
RE/MAX Team 2000,
Laila Dakroub 313-561-0900,
RE/MAX Team 2000
Source: Realcomp II,MLS#: 20261040437
Facts & features
Interior
Bedrooms & bathrooms
- Bedrooms: 3
- Bathrooms: 2
- Full bathrooms: 2
Bedroom
- Level: Entry
- Area: 108
- Dimensions: 12 X 9
Bedroom
- Level: Entry
- Area: 108
- Dimensions: 12 X 9
Bedroom
- Level: Entry
- Area: 81
- Dimensions: 9 X 9
Other
- Level: Entry
- Area: 40
- Dimensions: 8 X 5
Other
- Level: Basement
- Area: 40
- Dimensions: 8 X 5
Kitchen
- Level: Entry
- Area: 153
- Dimensions: 17 X 9
Living room
- Level: Entry
- Area: 176
- Dimensions: 16 X 11
Heating
- Forced Air, Natural Gas
Cooling
- Ceiling Fans, Central Air
Appliances
- Included: Dishwasher, Dryer, Free Standing Gas Range, Free Standing Refrigerator, Washer
Features
- Basement: Partially Finished
- Has fireplace: Yes
- Fireplace features: Basement
Interior area
- Total interior livable area: 1,599 sqft
- Finished area above ground: 999
- Finished area below ground: 600
Property
Parking
- Total spaces: 2.5
- Parking features: Twoand Half Car Garage, Detached
- Garage spaces: 2.5
Features
- Levels: One
- Stories: 1
- Entry location: GroundLevelwSteps
- Patio & porch: Covered, Deck, Porch
- Pool features: None
Lot
- Size: 6,098 Square Feet
- Dimensions: 50 x 123
Details
- Parcel number: 1421376003
- Special conditions: Short Sale No,Standard
Construction
Type & style
- Home type: SingleFamily
- Architectural style: Ranch
- Property subtype: Single Family Residence
Materials
- Brick
- Foundation: Basement, Poured
- Roof: Asphalt
Condition
- New construction: No
- Year built: 1953
Utilities & green energy
- Sewer: Public Sewer
- Water: Public
Community & HOA
Community
- Subdivision: MARTHA SUB
HOA
- Has HOA: No
Location
- Region: Roseville
Financial & listing details
- Price per square foot: $105/sqft
- Tax assessed value: $88,300
- Annual tax amount: $3,754
- Date on market: 6/5/2026
- Cumulative days on market: 10 days
- Listing agreement: Exclusive Right To Sell
- Listing terms: Cash,Conventional,FHA,Va Loan
Visit our professional directory to find a foreclosure specialist in your area that can help with your home search.
Find a foreclosure agentForeclosure details
Estimated market value
$167,400
$159,000 - $176,000
$1,699/mo
Price history
| Date | Event | Price |
|---|---|---|
| 7/1/2026 | Sold | $2,000-98.8%$1/sqft |
Source:  Realcomp II #20261040437 Report a problem Realcomp II #20261040437 Report a problem | ||
| 6/17/2026 | Pending sale | $164,900$103/sqft |
Source: Realcomp II #20261040437 Report a problem | ||
| 6/5/2026 | Listed for sale | $164,900+74.9%$103/sqft |
Source: Realcomp II #20261040437 Report a problem | ||
| 9/25/1997 | Sold | $94,300$59/sqft |
Source: Public Record Report a problem | ||
Public tax history
| Year | Property taxes | Tax assessment |
|---|---|---|
| 2025 | $2,267 +4.5% | $88,300 +3.4% |
| 2024 | $2,169 +7.1% | $85,400 +12.5% |
| 2023 | $2,025 +3% | $75,900 +16.9% |
| 2022 | $1,967 | $64,900 +11.1% |
| 2021 | -- | $58,400 +10.2% |
| 2020 | -- | $53,000 +19.6% |
| 2019 | -- | $44,300 |
| 2018 | $2,973 +202.6% | -- |
| 2017 | $982 | $33,091 |
| 2016 | $982 | $33,091 +8.8% |
| 2015 | $982 | $30,423 +3.6% |
| 2013 | -- | $29,373 -22.6% |
| 2011 | -- | $37,965 -13% |
| 2010 | -- | $43,656 -22.1% |
| 2009 | -- | $56,012 -12.8% |
| 2008 | -- | $64,254 -8.6% |
| 2007 | -- | $70,262 -2.6% |
| 2006 | -- | $72,150 |
| 2005 | -- | -- |
| 2004 | -- | $64,158 +48.6% |
| 2001 | $1,492 +3.3% | $43,185 +3.2% |
| 2000 | $1,444 | $41,846 |
Find assessor info on the county website
Monthly payment
Climate risks
Neighborhood: 48066
Nearby schools
GreatSchools rating
- 3/10Huron Park Elementary SchoolGrades: PK-5Distance: 0.6 mi
- 3/10Roseville Middle SchoolGrades: 6-8Distance: 2 mi
- 5/10Roseville High SchoolGrades: 9-12Distance: 2.6 mi
- $211,9003 bd1 ba1.4k sqft25374 Normandy St, Roseville, MI 48066Off Market
- $189,0003 bd1 ba1k sqft25424 Normandy St, Roseville, MI 48066Off Market
- $200,0003 bd2 ba1.7k sqft25354 Normandy St, Roseville, MI 48066Sold
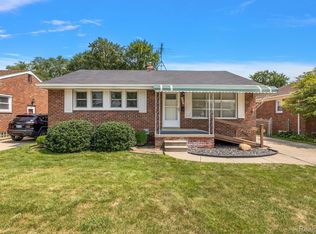
- $204,4003 bd2 ba1.1k sqft25454 Normandy St, Roseville, MI 48066Off Market
- $177,2003 bd1 ba999 sqft25395 Normandy St, Roseville, MI 48066Off Market
- $175,5003 bd1 ba999 sqft25375 Normandy St, Roseville, MI 48066Off Market
- $183,9003 bd1 ba999 sqft25334 Normandy St, Roseville, MI 48066Off Market
- $206,8003 bd1 ba1k sqft25425 Normandy St, Roseville, MI 48066Off Market
Similar homes
- $--4 bd2 ba1.6k sqft25424 Pattow St, Roseville, MI 48066Auction
 Auction.com 1
 - $--3 bd2 ba1.1k sqft18501 Utica Rd, Roseville, MI 48066Auction
 Auction.com 2
 - $--3 bd1 ba1k sqft26078 Pattow St, Roseville, MI 48066Auction
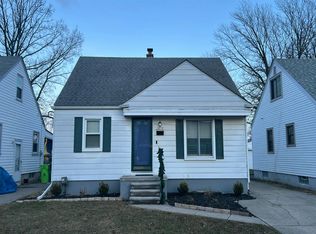 Auction.com 2
 - $182,9003 bd2 ba1.7k sqft26101 Ronald St, Roseville, MI 48066For Sale
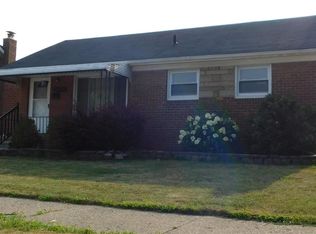
 MLS ID #20261056173, Vicki LaVerdiere, Berkshire Hathaway HomeServices Kee Realty Clinton. Realcomp II
 - $164,0003 bd1 ba1.8k sqft25335 Pattow St, Roseville, MI 48066For SaleMLS ID #20261053112, Alexander Rittner, EXP Realty Main. Realcomp II
- $--3 bd2 ba1.8k sqft25385 Ronald St, Roseville, MI 48066AuctionXome
- $--3 bd2 ba1.3k sqft18550 Beechwood St, Roseville, MI 48066AuctionAuction.com 2
- $--2 bd2 ba1.3k sqft18360 Martin Rd, Roseville, MI 48066AuctionXome
- $149,9003 bd1 ba960 sqft26215 Barnes St, Roseville, MI 48066For SaleMLS ID #20261047558, Marci Foglietta, Quest Realty LLC. Realcomp II
- $--3 bd2 ba1k sqft26251 Huntington St, Roseville, MI 48066AuctionAuction.com 2
- $185,0003 bd1 ba1.5k sqft26809 Hollywood St, Roseville, MI 48066For SaleMLS ID #20261043172, Justin Woodbeck, Thrive Realty Company. Realcomp II
- $169,9953 bd1 ba960 sqft26375 Waldorf St, Roseville, MI 48066For SaleMLS ID #20261041938, Bashar Jani, Community Choice Realty Inc. Realcomp II
- $189,9003 bd1 ba2k sqft25074 Waldorf St, Roseville, MI 48066For SaleMLS ID #20261045918, Marci Foglietta, Quest Realty LLC. Realcomp II
- $187,4003 bd2 ba1.8k sqft18181 Buckhannon St, Roseville, MI 48066For SaleMLS ID #20261050229, Amanda Hanton, Berkshire Hathaway HomeServices Kee Realty Bham. Realcomp II
- $--3 bd2 ba1.1k sqft24213 Petersburg Ave, Eastpointe, MI 48021AuctionAuction.com 1
- $170,0003 bd1 ba1k sqft26436 Hollywood St, Roseville, MI 48066For Sale
 MLS ID #50214408, Nicole Treba, Keller Williams Realty Lakeside. MiRealSource
 - $185,0003 bd2 ba1k sqft25784 Collingwood St, Roseville, MI 48066For SaleMLS ID #20261014329, Todd M Otto, Otto Family Properties LLC. Realcomp II
- $160,0005 bd1 ba1.4k sqft25143 Lawn St, Roseville, MI 48066For SaleMLS ID #50214932, Marie Domanski, Real Estate One Clinton. MiRealSource
- $180,0003 bd1 ba1.7k sqft22474 Raven Ave, Eastpointe, MI 48021For SaleMLS ID #20261056621, Rolanda Kennedy, Good Company. Realcomp II
- $175,0003 bd1 ba1.3k sqft25181 Lawn St, Roseville, MI 48066For SaleMLS ID #20261038851, Whitney Myers, EXP Realty Main. Realcomp II
