Quiet location in Petty community located just over 60 miles from McKinney and 16 miles west of Paris, Tx. This 3 bdrm 2 bath brick home has much to offer within its 2339 sq ft. The large living area boast a center brick fireplace with gas logs and pocket doors into foyer, kitchen with stainless appliances and pantry area, separate dining, ample office space, and full-size utility area with additional sink. The primary bedroom has its own ensuite with dual vanities and sinks, garden tub, skylight, separate tile shower, two large walk-in closets. New tile shower in guest bath and an abundance of closet storage throughout and attached two car garage. Situated on just over one acre shaded by mature trees in Chisum ISD.
Sold
Price Unknown
25396 Fr Hwy #137, Petty, TX 75470
3beds
2,339sqft
Single Family Residence
Built in 1967
1.13 Acres Lot
$222,800 Zestimate®
$--/sqft
$1,816 Estimated rent
Home value
$222,800
$185,000 - $261,000
$1,816/mo
Zestimate® history
Owner options
List your home for rent
$1,816/mo
Rent Zestimate®
Find your next renter with Zillow Rental Manager. Plus, with online applications, you can quickly screen prospective tenants – for free.
$1,816/mo
Rent Zestimate®
Refinance and save
Refinancing to a lower rate could help reduce your monthly payments and save thousands over the life of the loan.
Explore your selling options
Work with a Zillow partner agent
Leverage their expertise and Zillow's premium Showcase listings to get your home seen by more buyers.
Get startedList with your own agent
Get your home in front of millions of buyers by listing it on Zillow.
Learn how to do itSell it yourself
Take full control of how buyers see your home on Zillow by listing For Sale by Owner (FSBO).
List your homeWhat's special
Center brick fireplaceGas logsAmple office spaceSeparate diningStainless appliancesMature treesCloset storage
Zillow last checked:
Listing updated:
Listed by:
Shellie Stephens 0627148 903-517-1875,
Century 21 Harvey Properties-P 903-785-8484
Bought with:
Bret Alexander
Century 21 First Group
Source: NTREIS,MLS#: 20531813
Facts & features
Interior
Bedrooms & bathrooms
- Bedrooms: 3
- Bathrooms: 2
- Full bathrooms: 2
Primary bedroom
- Dimensions: 12 x 20
Bedroom
- Features: Ceiling Fan(s)
- Dimensions: 12 x 10
Bedroom
- Features: Ceiling Fan(s)
- Dimensions: 11 x 13
Primary bathroom
- Features: Built-in Features, Dual Sinks, En Suite Bathroom, Solid Surface Counters, Separate Shower
- Dimensions: 15 x 19
Dining room
- Dimensions: 15 x 11
Kitchen
- Features: Built-in Features, Ceiling Fan(s), Pantry, Tile Counters
- Dimensions: 10 x 10
Living room
- Features: Fireplace
Heating
- Central, Fireplace(s), Propane
Cooling
- Central Air, Electric
Appliances
- Included: Dishwasher, Disposal, Microwave
- Laundry: Washer Hookup, Electric Dryer Hookup, Laundry in Utility Room
Features
- Double Vanity, Walk-In Closet(s)
- Windows: Window Coverings
- Has basement: No
- Number of fireplaces: 1
- Fireplace features: Gas Log, Living Room, Masonry, Propane
Interior area
- Total interior livable area: 2,339 sqft
Property
Parking
- Total spaces: 2
- Parking features: Additional Parking, Door-Multi, Driveway, Garage, Garage Door Opener, Gravel, Garage Faces Side
- Attached garage spaces: 2
- Has uncovered spaces: Yes
Features
- Levels: One
- Stories: 1
- Patio & porch: Front Porch, Patio, Covered
- Pool features: None
Lot
- Size: 1.13 Acres
- Features: Back Yard, Interior Lot, Lawn, Level, Few Trees
Details
- Parcel number: 91278
Construction
Type & style
- Home type: SingleFamily
- Architectural style: Ranch,Detached
- Property subtype: Single Family Residence
- Attached to another structure: Yes
Materials
- Brick
- Foundation: Slab
- Roof: Shingle
Condition
- Year built: 1967
Utilities & green energy
- Sewer: Public Sewer
- Utilities for property: Sewer Available
Community & HOA
Community
- Security: Carbon Monoxide Detector(s), Fire Alarm
- Subdivision: C Tilton
HOA
- Has HOA: No
Location
- Region: Petty
Financial & listing details
- Date on market: 2/9/2024
- Cumulative days on market: 97 days
- Listing terms: Cash,Conventional,FHA,VA Loan
- Road surface type: Asphalt
Price history
| Date | Event | Price |
|---|---|---|
| 5/16/2024 | Sold | -- |
Source: NTREIS #20531813 Report a problem | ||
| 4/19/2024 | Contingent | $235,000$100/sqft |
Source: NTREIS #20531813 Report a problem | ||
| 3/19/2024 | Listed for sale | $235,000$100/sqft |
Source: NTREIS #20531813 Report a problem | ||
| 3/14/2024 | Contingent | $235,000$100/sqft |
Source: NTREIS #20531813 Report a problem | ||
| 2/29/2024 | Price change | $235,000-9.6%$100/sqft |
Source: NTREIS #20531813 Report a problem | ||
| 2/9/2024 | Listed for sale | $260,000$111/sqft |
Source: NTREIS #20531813 Report a problem | ||
Public tax history
Tax history is unavailable.
Neighborhood: 75470
Nearby homes
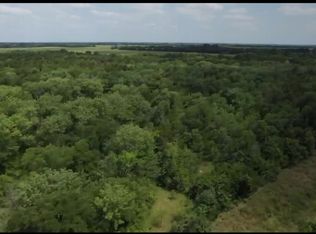
- $--16.489 AcresCounty Road 26750, Petty, TX 75470Sold
- $102,500-- bd1 ba1.1k sqft25389 Fm 137, Petty, TX 75470Off Market
- $209,500-- bd2 ba2.3k sqft25396 25396, Charleston, WV 25396Off Market
- $86,900-- bd1 ba1k sqft25379 Farm Road 137, Petty, TX 75470Off Market
- $95,000-- bd-- ba1.4k sqft53 County Road 26718, Petty, TX 75470Off Market
- $93,200-- bd1 ba1k sqft25359 Farm Road 137, Petty, TX 75470Off Market
- $89,400-- bd1 ba1.1k sqft302 County Road 26716, Petty, TX 75470Off Market
- $153,090-- bd2 ba1.3k sqft25378 Farm Road 137, Petty, TX 75470Off Market
Nearby schools
GreatSchools rating
- 7/10Chisum Elementary SchoolGrades: PK-5Distance: 14 mi
- 8/10Chisum Middle SchoolGrades: 6-8Distance: 14 mi
- 5/10Chisum High SchoolGrades: 9-12Distance: 14 mi
Schools provided by the listing agent
- Elementary: Chisum
- Middle: Chisum
- High: Chisum
- District: Chisum ISD
Source: NTREIS. This data may not be complete. We recommend contacting the local school district to confirm school assignments for this home.
- Texas
- Lamar County
- Petty
- 75470
- 25396 Fr Hwy Unit 137
Nearby cities
Nearby zip codes
Other Petty Topics
