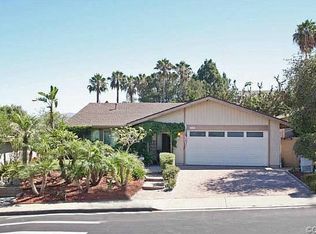
JUST MOVE-IN! Perfectly situated in a prime interior location within the tract, offering a quieter, more peaceful setting. Discerning buyers immediately appreciate the location alone that sets this property apart. Just under 2100 sqft (per assessor), ONE story 4 bedroom, 2.5 bath home with a 3 car garage (3 car garage has a rare passthrough large garage door to rear yard plus built-in storage cabinets/work bench). Nice separation of living and sleeping spaces. Main bedroom/bath suite is large with walk-in closet. Home offers both immediate comfort and the opportunity to design and personalize to your vision. New vinyl plank flooring through out (except bedrooms-which have new carpet). Home is move-in ready. Dual pane windows, freshly painted interior plus upgraded (5 ton per seller) FAU/Central Air. Kitchen offers classic newly painted cabinetry, bright white tile, kitchen is clean, functional and ready for your personal touch. Spacious living areas flow seamlessly for both everyday living and entertaining. Beautiful entry walk with alcove. Exterior wood siding recently painted. Large rear and side yards. Mature fruit trees. Good size rear concrete patio. Did I mention PRIVACY. Homes behind the home are lower, so they do not look into your yard. Wide lot wonderfully landscaped front, rear and sides. View of Saddleback Mountains from the front yard. This home is close to shopping, schools and not far from the Irvine Spectrum and the Irvine Great Park. Part of the Lake Forest II HOA featuring, adult pool, lap pool, toddler pool, large pool and spa. Also includes tennis, pickle ball, basket ball, volleyball, lake, picnic areas, clubhouse, workout room, adult bar area and July 4th fireworks. The pools/deck areas are currently being upgraded and redone for this summer along with other upgrades. You will not be disappointed. Includes refrigerator, washer/dryer in the home. Don't miss this home.
Sold for $1,300,000
Listed by: First Team Real Estate • Sheneau Stanley • Contact: 949-458-1033
Bought with: Coldwell Banker Platinum Prop.
$1,300,000
25396 Shawnee Dr, Lake Forest, CA 92630
4beds
2,078sqft
Single Family Residence
Built in 1975
7,313 Square Feet Lot
$1,310,500 Zestimate®
$626/sqft
$5,437 Estimated rent
Home value
$1,310,500
$1.21M - $1.42M
$5,437/mo
Zestimate® history
Owner options
List your home for rent
$5,437/mo
Rent Zestimate®
Find your next renter with Zillow Rental Manager. Plus, with online applications, you can quickly screen prospective tenants – for free.
$5,437/mo
Rent Zestimate®
Refinance and save
$8,396/mo
Est. payment
Refinancing to a lower rate could help reduce your monthly payments and save thousands over the life of the loan.
$8,396/mo
Est. payment
Explore your selling options
Work with a Zillow partner agent
Leverage their expertise and Zillow's premium Showcase listings to get your home seen by more buyers.
Get startedList with your own agent
Get your home in front of millions of buyers by listing it on Zillow.
Learn how to do itSell it yourself
Take full control of how buyers see your home on Zillow by listing For Sale by Owner (FSBO).
List your homeWhat's special
Mature fruit treesFreshly painted interiorDual pane windows
Zillow last checked:
Listing updated:
Listed by:
Sheneau Stanley DRE #00541271 949-735-4321,
First Team Real Estate
Bought with:
Ghazal Shahbazi, DRE #01487611
Coldwell Banker Platinum Prop.
Source: CRMLS,MLS#: OC26035355 Originating MLS: California Regional MLS
Originating MLS: California Regional MLSFacts & features
Interior
Bedrooms & bathrooms
- Bedrooms: 4
- Bathrooms: 3
- Full bathrooms: 2
- 1/2 bathrooms: 1
- Main level bathrooms: 3
- Main level bedrooms: 4
Rooms
- Room types: Bedroom, Entry/Foyer, Family Room, Laundry, Living Room, Primary Bathroom, Primary Bedroom, Other, Dining Room
Primary bedroom
- Features: Primary Suite
Primary bedroom
- Features: Main Level Primary
Bedroom
- Features: All Bedrooms Down
Bedroom
- Features: Bedroom on Main Level
Bathroom
- Features: Bathtub, Separate Shower, Tub Shower
Kitchen
- Features: Tile Counters
Other
- Features: Walk-In Closet(s)
Heating
- Forced Air
Cooling
- Central Air
Appliances
- Included: Dishwasher, Electric Oven, Electric Range, Disposal, Water Heater
- Laundry: Electric Dryer Hookup, Gas Dryer Hookup, Laundry Room
Features
- Ceramic Counters, Separate/Formal Dining Room, All Bedrooms Down, Bedroom on Main Level, Main Level Primary, Primary Suite, Walk-In Closet(s)
- Flooring: Vinyl
- Windows: Double Pane Windows
- Has fireplace: Yes
- Fireplace features: Family Room, Gas Starter
- Common walls with other units/homes: No Common Walls
Interior area
- Total interior livable area: 2,078 sqft
Property
Parking
- Total spaces: 3
- Parking features: Concrete, Door-Multi, Driveway, Garage, Garage Door Opener, Pull-through
- Attached garage spaces: 3
Features
- Levels: One
- Stories: 1
- Entry location: 1
- Patio & porch: Concrete
- Exterior features: Rain Gutters
- Pool features: Association
- Has spa: Yes
- Spa features: Association
- Fencing: Block,Wood
- Has view: Yes
- View description: Mountain(s)
Lot
- Size: 7,313 Square Feet
- Features: Back Yard, Front Yard, Sprinkler System, Yard
Details
- Parcel number: 61425131
- Special conditions: Trust
Construction
Type & style
- Home type: SingleFamily
- Architectural style: Ranch
- Property subtype: Single Family Residence
Materials
- Drywall, Frame, Stucco, Wood Siding
- Foundation: Slab
- Roof: Asphalt,Shingle
Condition
- Turnkey
- New construction: No
- Year built: 1975
Utilities & green energy
- Sewer: Public Sewer
- Water: Public
- Utilities for property: Electricity Connected, Natural Gas Connected, Sewer Connected, Water Connected
Community & HOA
Community
- Features: Street Lights, Sidewalks
- Security: Carbon Monoxide Detector(s), Fire Detection System, Smoke Detector(s)
- Subdivision: Meadow Homes Ii (Mdh2)
HOA
- Has HOA: Yes
- Amenities included: Clubhouse, Controlled Access, Fitness Center, Meeting Room, Management, Meeting/Banquet/Party Room, Outdoor Cooking Area, Barbecue, Picnic Area, Playground, Pickleball, Pool, Spa/Hot Tub, Tennis Court(s)
- HOA fee: $134 monthly
- HOA name: Lake Forest II HOA
- HOA phone: 949-435-6680
Location
- Region: Lake Forest
Financial & listing details
- Price per square foot: $626/sqft
- Tax assessed value: $431,110
- Annual tax amount: $4,448
- Date on market: 2/20/2026
- Cumulative days on market: 2 days
- Listing terms: Cash,Cash to New Loan
- Inclusions: Washer/Dryer & Refrigerator
- Exclusions: Private property other than stated below. Figurines in the yard.
- Road surface type: Paved
Price history
| Date | Event | Price |
|---|---|---|
| 3/16/2026 | Sold | $1,300,000+0.1%$626/sqft |
Source:  CRMLS #OC26035355 Report a problem CRMLS #OC26035355 Report a problem | ||
| 3/5/2026 | Pending sale | $1,299,000$625/sqft |
Source: CRMLS #OC26035355 Report a problem | ||
| 2/23/2026 | Contingent | $1,299,000$625/sqft |
Source: CRMLS #OC26035355 Report a problem | ||
| 2/20/2026 | Listed for sale | $1,299,000+372.4%$625/sqft |
Source: CRMLS #OC26035355 Report a problem | ||
| 4/29/1999 | Sold | $275,000$132/sqft |
Source: Public Record Report a problem | ||
Public tax history
| Year | Property taxes | Tax assessment |
|---|---|---|
| 2025 | $4,448 +1.8% | $431,110 +2% |
| 2024 | $4,368 +2.4% | $422,657 +2% |
| 2023 | $4,264 +1.8% | $414,370 +2% |
| 2022 | $4,187 +2.1% | $406,246 +2% |
| 2021 | $4,102 +0.9% | $398,281 +1% |
| 2020 | $4,065 | $394,198 +2% |
| 2019 | $4,065 +2.1% | $386,469 +2% |
| 2018 | $3,982 +4.1% | $378,892 +2% |
| 2017 | $3,827 | $371,463 +2% |
| 2016 | $3,827 +1.7% | $364,180 +1.5% |
| 2015 | $3,763 +3.5% | $358,710 +2% |
| 2014 | $3,634 | $351,684 +0.5% |
| 2013 | -- | $350,095 +2% |
| 2012 | -- | $343,231 +2% |
| 2011 | -- | $336,501 +0.8% |
| 2010 | -- | $333,987 -0.2% |
| 2009 | -- | $334,782 +2% |
| 2008 | -- | $328,218 +2% |
| 2007 | -- | $321,783 +2% |
| 2006 | -- | $315,474 +2% |
| 2005 | -- | $309,289 +2% |
| 2004 | -- | $303,225 +1.9% |
| 2003 | -- | $297,668 +2% |
| 2002 | -- | $291,832 +2% |
| 2001 | $3,019 +1% | $286,110 +2% |
| 2000 | $2,990 | $280,500 |
Find assessor info on the county website
Neighborhood: 92630
Nearby homes
- $1,255,5003 bd2 ba2k sqft25392 Shawnee Dr, Lake Forest, CA 92630Off Market
- $1,240,6003 bd2 ba1.9k sqft25402 Shawnee Dr, Lake Forest, CA 92630Off Market
- $1,237,8004 bd3 ba2k sqft25361 Navajo Dr, Lake Forest, CA 92630Off Market
- $1,294,6003 bd3 ba1.7k sqft25371 Navajo Dr, Lake Forest, CA 92630Off Market
- $1,297,7004 bd3 ba2.2k sqft21921 Ute Way, Lake Forest, CA 92630Off Market
- $1,149,9003 bd2 ba1.7k sqft25412 Shawnee Dr, Lake Forest, CA 92630Off Market
- $1,136,3003 bd2 ba1.6k sqft25382 Shawnee Dr, Lake Forest, CA 92630Off Market
- $1,255,1004 bd2 ba2k sqft25381 Navajo Dr, Lake Forest, CA 92630Off Market
Nearby schools
GreatSchools rating
- 8/10La Madera Elementary SchoolGrades: K-6Distance: 0.4 mi
- 6/10Serrano Intermediate SchoolGrades: 7-8Distance: 1 mi
- 8/10El Toro High SchoolGrades: 9-12Distance: 0.5 mi
Get a cash offer in 3 minutes
Find out how much your home could sell for in as little as 3 minutes with a no-obligation cash offer.
Estimated market value
$1,310,500
Get a cash offer in 3 minutes
Find out how much your home could sell for in as little as 3 minutes with a no-obligation cash offer.
Estimated market value
$1,310,500
- California
- Orange County
- Lake Forest
- 92630
- 25396 Shawnee Dr
Nearby cities
Nearby zip codes
Other Lake Forest Topics
