Your wait is over—welcome to 25399 Orchard Grove St, a beautifully maintained 3-bedroom, 1.5-bath residence in Southfield offering a seamless blend of timeless character and modern comfort. Thoughtfully updated over the years, this home reflects true pride of ownership throughout, delivering a warm and inviting atmosphere with enhancements that elevate both style and functionality. The interior features a formal living room with rich hardwood flooring, creating a timeless focal point for everyday living and gatherings. A well-integrated dining area flows naturally within the layout, complemented by updated blinds that add a clean and cohesive finish. The kitchen comes fully equipped with appliances and is paired with a dedicated laundry area for added convenience. Step outside to an expansive, approximately 0.31-acre yard featuring a privacy fence and professionally refreshed landscaping, offering a peaceful outdoor setting ideal for relaxing or entertaining. The spacious fenced yard also includes a designated kennel area, providing added flexibility. A welcoming porch extends the living space outdoors, while the two-car garage adds practicality and storage. Extensive updates include roof and attic insulation (2011), air conditioning (2014), hot water tank and kitchen appliances (2015), interior renovations including flooring, bathrooms, plumbing, and paint (2019), blinds (2021), landscaping (2024), and furnace (2025). A home reflecting this level of care, consistency, and ongoing investment presents a strong opportunity for buyers seeking both comfort and long-term value.
Sold for $199,900
$199,900
25399 Orchard Grove St, Southfield, MI 48033
3beds
1,064sqft
Single Family Residence
Built in 1955
0.31 Acres Lot
$200,100 Zestimate®
$188/sqft
$1,744 Estimated rent
Home value
$200,100
$190,000 - $210,000
$1,744/mo
Zestimate® history
Owner options
List your home for rent
$1,744/mo
Rent Zestimate®
Find your next renter with Zillow Rental Manager. Plus, with online applications, you can quickly screen prospective tenants – for free.
$1,744/mo
Rent Zestimate®
Refinance and save
$1,372/mo
Est. payment
Refinancing to a lower rate could help reduce your monthly payments and save thousands over the life of the loan.
$1,372/mo
Est. payment
Explore your selling options
Work with a Zillow partner agent
Leverage their expertise and Zillow's premium Showcase listings to get your home seen by more buyers.
Get startedList with your own agent
Get your home in front of millions of buyers by listing it on Zillow.
Learn how to do itSell it yourself
Take full control of how buyers see your home on Zillow by listing For Sale by Owner (FSBO).
List your homeWhat's special
Zillow last checked:
Listing updated:
Listed by:
Monique Carter 248-688-6465,
EXP Realty Main
Bought with:
Amelia Dean Hamm, 6501313240
Signature Sotheby's International Realty Nvl
Source: Realcomp II,MLS#: 20261026552
Facts & features
Interior
Bedrooms & bathrooms
- Bedrooms: 3
- Bathrooms: 2
- Full bathrooms: 1
- 1/2 bathrooms: 1
Primary bedroom
- Level: Entry
- Area: 132
- Dimensions: 12 X 11
Bedroom
- Level: Entry
- Area: 96
- Dimensions: 8 X 12
Bedroom
- Level: Entry
- Area: 96
- Dimensions: 8 X 12
Other
- Level: Entry
- Area: 56
- Dimensions: 8 X 7
Other
- Level: Entry
- Area: 20
- Dimensions: 4 X 5
Dining room
- Level: Entry
- Area: 35
- Dimensions: 7 X 5
Laundry
- Level: Entry
- Area: 50
- Dimensions: 10 X 5
Living room
- Level: Entry
- Area: 168
- Dimensions: 14 X 12
Heating
- Forced Air, Natural Gas
Cooling
- Central Air
Appliances
- Included: Dryer, Free Standing Gas Oven, Free Standing Refrigerator, Washer
- Laundry: Laundry Room
Features
- High Speed Internet
- Has basement: No
- Has fireplace: No
Interior area
- Total interior livable area: 1,064 sqft
- Finished area above ground: 1,064
Property
Parking
- Total spaces: 2
- Parking features: Two Car Garage, Detached, Driveway
- Garage spaces: 2
Features
- Levels: One
- Stories: 1
- Entry location: GroundLevel
- Patio & porch: Covered, Porch
- Exterior features: Lighting
- Pool features: None
- Fencing: Back Yard,Fenced,Fencing Allowed
Lot
- Size: 0.31 Acres
- Dimensions: 82 x 163
Details
- Parcel number: 2420177009
- Special conditions: Short Sale No,Standard
Construction
Type & style
- Home type: SingleFamily
- Architectural style: Ranch
- Property subtype: Single Family Residence
Materials
- Brick
- Foundation: Slab
- Roof: Other
Condition
- New construction: No
- Year built: 1955
Utilities & green energy
- Sewer: Public Sewer
- Water: Public
Community & HOA
Community
- Features: Sidewalks
- Security: Security System Leased
- Subdivision: OAKWOOD HILLS
HOA
- Has HOA: No
Location
- Region: Southfield
Financial & listing details
- Price per square foot: $188/sqft
- Tax assessed value: $25,498
- Annual tax amount: $1,791
- Date on market: 4/28/2026
- Cumulative days on market: 11 days
- Listing agreement: Exclusive Right To Sell
- Listing terms: Cash,Conventional,FHA,Va Loan
Price history
| Date | Event | Price |
|---|---|---|
| 6/29/2026 | Sold | $199,900$188/sqft |
Source:  Realcomp II #20261026552 Report a problem Realcomp II #20261026552 Report a problem | ||
| 5/4/2026 | Pending sale | $199,900$188/sqft |
Source: Realcomp II #20261026552 Report a problem | ||
| 4/28/2026 | Listed for sale | $199,900+115.2%$188/sqft |
Source: Realcomp II #20261026552 Report a problem | ||
| 9/9/1997 | Sold | $92,895+23.9%$87/sqft |
Source: Public Record Report a problem | ||
| 9/21/1995 | Sold | $75,000$70/sqft |
Source: Public Record Report a problem | ||
Public tax history
| Year | Property taxes | Tax assessment |
|---|---|---|
| 2024 | -- | $79,250 +4.6% |
| 2023 | -- | $75,800 +6.6% |
| 2022 | -- | $71,100 +10.8% |
| 2021 | -- | $64,190 +32.7% |
| 2020 | -- | $48,370 +21.3% |
| 2019 | -- | $39,870 +22.8% |
| 2018 | -- | $32,460 +54.6% |
| 2015 | -- | $21,000 +4% |
| 2014 | -- | $20,190 -31.9% |
| 2011 | -- | $29,640 -45.5% |
| 2010 | -- | $54,360 |
| 2009 | -- | $54,360 -13% |
| 2003 | -- | $62,470 +11.8% |
| 2002 | -- | $55,900 +33.8% |
| 2001 | $2,485 +5.5% | $41,790 +3.2% |
| 2000 | $2,356 | $40,500 |
Find assessor info on the county website
Neighborhood: 48033
Nearby homes
- $189,1003 bd1 ba1k sqft25351 Kildare St, Southfield, MI 48033Off Market
- $186,0003 bd2 ba1.3k sqft25335 Kildare St, Southfield, MI 48033Sold

- $222,5003 bd1 ba1.4k sqft25387 Orchard Grove St, Southfield, MI 48033Off Market
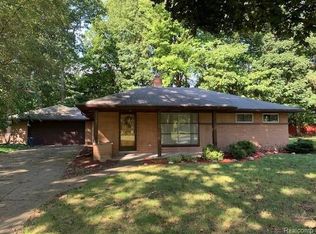
- $210,1003 bd2 ba1k sqft25321 Kildare St, Southfield, MI 48033Off Market
- $202,0003 bd1 ba1.3k sqft25322 Orchard Grove St, Southfield, MI 48033Off Market
- $200,0003 bd2 ba1k sqft25373 Orchard Grove St, Southfield, MI 48033Sold
- $186,0003 bd1 ba1.1k sqft25308 Orchard Grove St, Southfield, MI 48033Off Market
- $289,0003 bd2 ba1.4k sqft25350 Kildare St, Southfield, MI 48033Off Market
Nearby schools
GreatSchools rating
- 3/10Morris Adler Elementary SchoolGrades: K-5Distance: 3 mi
- 2/10Glenn W. Levey Middle SchoolGrades: 6-8Distance: 1.4 mi
- 4/10Southfield High School for the Arts and TechnologyGrades: 9-12Distance: 1.6 mi
Get a cash offer in 3 minutes
Find out how much your home could sell for in as little as 3 minutes with a no-obligation cash offer.
Estimated market value
$200,100
Get a cash offer in 3 minutes
Find out how much your home could sell for in as little as 3 minutes with a no-obligation cash offer.
Estimated market value
$200,100
- Michigan
- Oakland County
- Southfield
- 48033
- 25399 Orchard Grove St
Nearby cities
Nearby neighborhoods
Nearby zip codes
Other Southfield Topics
