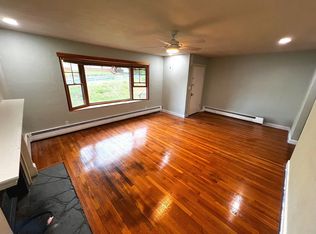
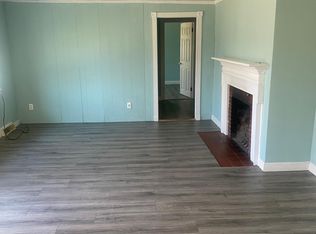
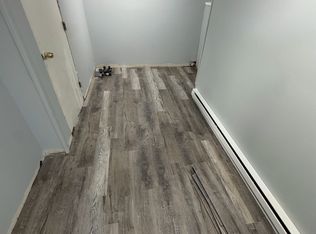
Welcome to Unit #2 of this charming 3-family home, located in Woburn. This second-floor unit offers a perfect blend of modern amenities and classic charm, providing an ideal living space for those seeking comfort, convenience, and a sense of community. Interior Features: Bedrooms: Two generously sized bedrooms, each designed to capture ample natural light. Both rooms have multiple windows and spacious closets, ensuring plenty of storage space and closets outside of both rooms for even more storage! Bathroom: As of current the bathroom is undergoing a full renovation so expect a fully brand new modern bathroom! This bathroom will feature a trendy bath, shower, and vanity sink with elegant tiling covering the walls, providing a relaxing and functional space. Living Room: A bright and spacious living room with a large window to your front yard that creates a welcoming atmosphere and great to see what is happening outside and elegant curtains for when you want some privacy.. Perfect for relaxing after a long day or entertaining guests. Packed with a cozy fake fireplace. This living room will be the place you will make most of your memories at. Kitchen: The kitchen is a highlight of this unit, featuring: Modern appliances including a refrigerator, gas range/oven, and dishwasher. Ample countertop space and cabinetry for all your cooking and storage needs. It also features a cozy breakfast nook, ideal for enjoying your morning coffee. Dining Area: Adjacent to the kitchen, the dining area is perfect for family meals and gatherings. Private Garage: Enjoy the convenience of your own private garage! Spacious enough for parking, a workshop, or even a personal mancave. Perfect for car repairs, storage, and hobbies. Accessible from the driveway, it offers both security and versatility. Flooring: Beautiful hardwood floors run throughout the living areas and bedrooms, while the kitchen and bathroom feature durable and easy-to-clean tiles. Storage: Additional storage space is available in the form of closets and cabinets, ensuring a clutter-free living environment. There are 4 total storage areas not including the spacious garage. Cooling/Heating: Individual heating system for the unit ensures year-round comfort. Building Features: Type: Multi-family, 3-story building with classic architectural design and a well-maintained exterior. Year Built: 1960 Parking: Off-street and driveway parking is available, providing convenience and security for your vehicle. This Unit will have 3 parking spaces available. 2 in the Driveway and 1 in your Private Garage. There is also up to 5+ more shared off street parking if needed. Utilities: Each unit has separate utilities, giving tenants control over their usage and expenses. Laundry: Each Unit has there own laundry facilities available for residents' convenience! For Unit #2 it is located in their private Garage. Location: This property is ideally located in a quiet, family-friendly neighborhood in Woburn. It offers: Accessibility: Easy access to major highways including I-93 and I-95, making commuting to Boston and surrounding areas straightforward. Public Transport: Proximity to public transportation options, including bus routes and the commuter rail, providing convenient travel to the city. Amenities: Nearby shopping centers, grocery stores, and a variety of dining options cater to all your daily needs. (Target, 7/11, McDonald's. Dunkin Donuts, Market Basket, Burlington Mall, CVS, Woburn Center, AND A LOT MORE) Schools: Located near reputable schools, making it an excellent choice for families with children. (Elementary, Middle and High Schools all less than 5 minutes away) Parks and Recreation: Close to local parks and recreational areas, perfect for outdoor activities and relaxation. (Horn Pond and more!) Community: Residents of 253A Lexington St enjoy a strong sense of community, with friendly neighbors and a peaceful atmosphere. The property is situated in a well-maintained neighborhood with tree-lined streets and a mix of single-family and multi-family homes. Rental Details: Availability: Contact us for the current availability status and to schedule a viewing. Lease Terms: Standard 12-month lease with the possibility of renewal. Security deposit required. Don't miss the opportunity to make this charming unit your new home. Contact us today to learn more and schedule a tour! Finishing renovations targeting July 1st and latest it will be available is August 1st 12 Months lease duration. Upfront first and last months rent + Security deposit = $10,500 Details & Requirements -Gross Monthly Income Should be 2.5x Rent ($10000/month) -Average Credit Score of at least 680 -Tenant Pays Electric and Gas -Laundry in all units -Pets negotiable -No Smokers -No Criminals -Driveway and Street Parking -$4000 Security Deposit -No Realtor Fee -Background Check and Credit Check will be required before final acceptance as tenants. -Parking: 2 Spots in Driveway + Garage Parking + plenty street parking (except winter time)
This property is off market, which means it's not currently listed for sale or rent on Zillow. This may be different from what's available on other websites or public sources.