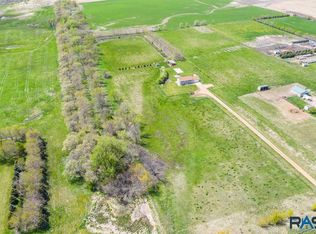
Located just 16 miles west of Sioux Falls and only 3/4 miles off Hwy 42 and 1 mile from Hwy 19. This 10-acre acreage with its modern ranch home with fenced pastures and facilities perfect for livestock, storage or recreation is ready for you to move into and call home. The entire main floor of the home features an open floor plan with Luxury Plank Vinyl flooring from Thornton Flooring, all counter tops are custom from Granite Transformations and all bidirectional window coverings are from Budget Blinds. All cabinetry is oak, and the appliances are GE fingerprint resistant slate. You will appreciate the hallway linen closet as well as a pantry off the dining area and the coat closet at the front entry. The open stairway leads you downstairs with two more bedrooms, another full bath plus lots of room for storage and a radon system installed. The extra length garage features water hook-ups, an epoxy floor with drain, drywalled and textured interior walls, 18' x 8' overhead door, and plus heated. Spacious front deck for relaxing and concrete back patio for grilling or bonfire gatherings. Outside the 32' x 40' pole building has a 12'h by 10'w roll-up door, connected to the steel fenced corrals which open to the front and back pastures. There are two automatic Richie waterers. There is also a 12' x 30' open-front lean-to and a 12' x 16' building for storage with an attached kennel. This is a very clean acreage with a high-quality home and outdoor facilities to meet your acreage dreams.
Sold for $585,000
$585,000
254 26591st St, Parker, SD 57053
4beds
2,038sqft
Single Family Residence
Built in 2001
10 Acres Lot
$598,600 Zestimate®
$287/sqft
$1,956 Estimated rent
Home value
$598,600
Estimated sales range
Not available
$1,956/mo
Zestimate® history
Owner options
List your home for rent
$1,956/mo
Rent Zestimate®
Find your next renter with Zillow Rental Manager. Plus, with online applications, you can quickly screen prospective tenants – for free.
$1,956/mo
Rent Zestimate®
Refinance and save
$2,951/mo
Est. payment
Refinancing to a lower rate could help reduce your monthly payments and save thousands over the life of the loan.
$2,951/mo
Est. payment
Explore your selling options
Work with a Zillow partner agent
Leverage their expertise and Zillow's premium Showcase listings to get your home seen by more buyers.
Get startedList with your own agent
Get your home in front of millions of buyers by listing it on Zillow.
Learn how to do itSell it yourself
Take full control of how buyers see your home on Zillow by listing For Sale by Owner (FSBO).
List your homeWhat's special
Fenced pasturesExtra length garageBidirectional window coveringsSteel fenced corralsAutomatic richie waterersSpacious front deckModern ranch home
Zillow last checked:
Listing updated:
Listed by:
Dave Daale,
Dave Daale Realty
Bought with:
Keisha I Tran
Source: Realtor Association of the Sioux Empire,MLS#: 22501098
Facts & features
Interior
Bedrooms & bathrooms
- Bedrooms: 4
- Bathrooms: 2
- Full bathrooms: 2
- Main level bedrooms: 2
Primary bedroom
- Description: plus double closet, fan
- Level: Main
- Area: 168
- Dimensions: 12 x 14
Bedroom 2
- Description: plus double closet
- Level: Main
- Area: 121
- Dimensions: 11 x 11
Bedroom 3
- Description: carpet, plus double closet, fan
- Level: Basement
- Area: 144
- Dimensions: 12 x 12
Bedroom 4
- Description: plus double closet, carpet
- Level: Basement
- Area: 121
- Dimensions: 11 x 11
Dining room
- Description: sliders to patio, vaulted
- Level: Main
- Area: 144
- Dimensions: 12 x 12
Family room
- Description: carpet, recessed lighting
- Level: Basement
- Area: 180
- Dimensions: 15 x 12
Kitchen
- Description: oak cabinets, island/seating
- Level: Main
- Area: 120
- Dimensions: 12 x 10
Living room
- Description: lg window, vaulted, open stairway, fan
- Level: Main
- Area: 352
- Dimensions: 22 x 16
Heating
- 90% Efficient, Propane
Cooling
- Central Air
Appliances
- Included: Dishwasher, Electric Range, Microwave, Refrigerator
Features
- Master Downstairs, Vaulted Ceiling(s)
- Flooring: Carpet, Vinyl
- Basement: Full
Interior area
- Total interior livable area: 2,038 sqft
- Finished area above ground: 1,140
- Finished area below ground: 898
Property
Parking
- Total spaces: 2
- Parking features: Garage
- Garage spaces: 2
Features
- Patio & porch: Deck, Patio
- Fencing: Other
Lot
- Size: 10 Acres
- Dimensions: 1353.8 x 321.76
Details
- Additional structures: Additional Buildings, Shed(s)
- Parcel number: 16.24.300202
Construction
Type & style
- Home type: SingleFamily
- Architectural style: Ranch
- Property subtype: Single Family Residence
Materials
- Hard Board
- Roof: Composition
Condition
- Year built: 2001
Utilities & green energy
- Sewer: Septic Tank
- Water: Rural Water
Community & HOA
Community
- Subdivision: No Subdivision
HOA
- Has HOA: No
Location
- Region: Parker
Financial & listing details
- Price per square foot: $287/sqft
- Annual tax amount: $4,820
- Date on market: 2/17/2025
- Listing terms: Cash
- Road surface type: Gravel
Price history
| Date | Event | Price |
|---|---|---|
| 3/14/2025 | Sold | $585,000-1.7%$287/sqft |
Source:  Realtor Association of the Sioux Empire #22501098 Report a problem Realtor Association of the Sioux Empire #22501098 Report a problem | ||
| 2/17/2025 | Listed for sale | $595,000$292/sqft |
Source: Realtor Association of the Sioux Empire #22501098 Report a problem | ||
Public tax history
Tax history is unavailable.
Neighborhood: 57053
Nearby homes
- $585,0004 bd2 ba2k sqft26591 454th Ave, Parker, SD 57053Sold

- $550,0003 bd2 ba2k sqft26585 454th Ave, Parker, SD 57053Sold

- $615,0005 bd2 ba2.1k sqft26597 454th Ave, Parker, SD 57053Off Market
- $358,200-- bd-- ba-- sqft26579 454th Ave, Parker, SD 57053Off Market
- $598,9004 bd3 ba2.9k sqft26609 454th Ave, Parker, SD 57053Off Market
- $434,5004 bd1 ba1.9k sqft26608 454th Ave, Parker, SD 57053Off Market
- $697,1004 bd3 ba2.9k sqft26609 454th Ave, Parker, SD 57053Off Market
- $641,9003 bd1 ba1.4k sqft45387 State Highway 42, Parker, SD 57053Off Market
Nearby schools
GreatSchools rating
- 7/10Humboldt Elementary - 02Grades: K-5Distance: 8.1 mi
- 6/10West Central Middle School - 04Grades: 6-8Distance: 11.7 mi
- 6/10West Central High School - 01Grades: 9-12Distance: 11.7 mi
Schools provided by the listing agent
- Elementary: West Central ES
- Middle: West Central MS
- High: West Central HS
- District: West Central 49-7
Source: Realtor Association of the Sioux Empire. This data may not be complete. We recommend contacting the local school district to confirm school assignments for this home.


Get pre-qualified for a loan
At Zillow Home Loans, we can pre-qualify you in as little as 5 minutes with no impact to your credit score.An equal housing lender. NMLS #10287.
Sell for more on Zillow
Get a Zillow Showcase℠ listing at no additional cost and you could sell for .
$598,600
2% more
+$11,972
With Zillow Showcase(estimated)
$610,572
- South Dakota
- McCook County
- Humboldt
- 57053
- 254 26591st St
Nearby cities
Nearby zip codes
Other Humboldt Topics
