Skip main navigation
Sold for $3,500,000
  • $3,500,000

    254 41st Ave, San Mateo, CA 94403

    4beds
    3,580sqft
    Single Family Residence, Residential
    Built in 1957
    6,135 Square Feet Lot
    $3,374,400 Zestimate®
    $978/sqft
    $7,871 Estimated rent

    Home value

    $3,374,400

    $3.10M - $3.64M

    $7,871/mo

    Zestimate® history
    Loading
    Loading...

    Owner options

    List your home for rent

    $7,871/mo

    Rent Zestimate®

    Find your next renter with Zillow Rental Manager. Plus, with online applications, you can quickly screen prospective tenants – for free.

    Learn more

    $7,871/mo

    Rent Zestimate®

    Refinance and save

    $21,892/mo

    Est. payment

    Refinancing to a lower rate could help reduce your monthly payments and save thousands over the life of the loan.

    See today's rates

    $21,892/mo

    Est. payment

    Explore your selling options

    Work with a Zillow partner agent

    Leverage their expertise and Zillow's premium Showcase listings to get your home seen by more buyers.

    Get started

    List with your own agent

    Get your home in front of millions of buyers by listing it on Zillow.

    Learn how to do it

    Sell it yourself

    Take full control of how buyers see your home on Zillow by listing For Sale by Owner (FSBO).

    List your home

    What's special

    Newly completed backyard oasisLuxurious secondary suiteWine fridgeDedicated officeCustom cabinetrySerene primary suiteRefined moldings
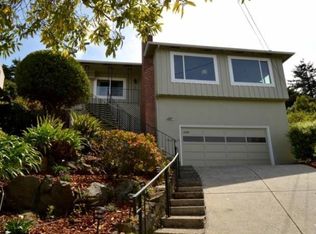
    Commanding arguably the most extraordinary unobstructed bay views in all of San Mateo, this magnificent 4BR/4BA residence has been impeccably renovated to deliver a 3,580± SF immersive living experience where floor-to-ceiling vistas meet architectural sophistication. Plank and beam ceilings, oak floors, and refined moldings complement double-pane windows, skylights, and recessed lighting, illuminating integrated living spaces that flow onto a sprawling deck. Blending the warmth of natural wood with the elegance of stone, the chefs kitchen features granite countertops, custom cabinetry, premium appliances, a wine fridge, and a striking breakfast bar. Offering peaceful separation from the homes gathering areas, the main level also hosts a serene primary suite, a second bedroom, and a hall bath. Downstairs, a bedroom with a dedicated office provides the flexibility to create a luxurious secondary suite. A fourth bedroom, bonus room, and hall bath complete this floor. With its own full bath, washer/dryer, and seamless access to the newly completed backyard oasis, the lower level allows exceptional versatility, ideal for guest quarters, a family room, or a playroom. Additional highlights include solar panels, AC, and expansive storage. Unmatched, unrivaled, and unforgettable!

    Zillow last checked:

    Listing updated:

    Listed by:

    Nicholas Delis 01209680 650-515-6394,

    Compass 650-375-1111

    Bought with:

    Lynn North, 01490039

    The Agency

    Source: MLSListings Inc,MLS#: ML82015959MLS Logo

    Facts & features

    Interior

    Bedrooms & bathrooms
    • Bedrooms: 4
    • Bathrooms: 4
    • Full bathrooms: 4
    Rooms
    • Room types: Office
    Dining room
    • Features: DiningArea
    Family room
    • Features: SeparateFamilyRoom
    Kitchen
    • Features: Countertop_Granite, ExhaustFan, Pantry
    Heating
    • Forced Air
    Cooling
    • Central Air
    Appliances
    • Included: Gas Cooktop, Dishwasher, Exhaust Fan, Disposal, Microwave, Electric Oven/Range, Refrigerator, Wine Refrigerator, Washer/Dryer
    Interior area
    • Total structure area: 3,580
    • Total interior livable area: 3,580 sqft

    Property

    Parking
    • Total spaces: 2
    • Parking features: Attached
    • Attached garage spaces: 2
    Features
    • Patio & porch: Deck
    • Exterior features: Back Yard, Barbecue, Fenced
    • Has view: Yes
    • View description: Bay, Bridge(s), City Lights, Hills, Mountain(s)
    • Has water view: Yes
    • Water view: Bay
    Lot
    • Size: 6,135 Square Feet
    Details
    • Parcel number: 042222300
    • Zoning: R10006
    • Special conditions: Standard

    Construction

    Type & style
    • Home type: SingleFamily
    • Property subtype: Single Family Residence, Residential
    Materials
    • Foundation: Concrete Perimeter
    • Roof: Composition
    Condition
    • New construction: No
    • Year built: 1957

    Utilities & green energy

    • Gas: PublicUtilities
    • Sewer: Public Sewer
    • Water: Public
    • Utilities for property: Public Utilities, Water Public, Solar

    Community & HOA

    Location
    • Region: San Mateo

    Financial & listing details

    • Price per square foot: $978/sqft
    • Tax assessed value: $2,700,000
    • Annual tax amount: $32,588
    • Date on market: 7/25/2025
    • Listing agreement: ExclusiveRightToSell

    Price history

    DateEventPrice
    8/12/2025Sold$3,500,000+16.7%$978/sqft
    Source: MLSListings Inc #ML82015959 Report a problem
    7/28/2025Pending sale$2,998,000$837/sqft
    Source: MLSListings Inc #ML82015959 Report a problem
    7/25/2025Listed for sale$2,998,000+7.1%$837/sqft
    Source: MLSListings Inc #ML82015959 Report a problem
    3/24/2022Sold$2,800,000$782/sqft
    Source: MLSListings Inc #ML81884105 Report a problem
    9/16/2021Listing removed--
    Source: MLSListings Inc Report a problem
    8/23/2021Price change$2,800,000+7.9%$782/sqft
    Source: MLSListings Inc #ML81855703 Report a problem
    7/28/2021Listed for sale$2,595,000+33.1%$725/sqft
    Source: MLSListings Inc #ML81855703 Report a problem
    7/10/2015Sold$1,950,000+22%$545/sqft
    Source: Public Record Report a problem
    6/13/2015Pending sale$1,598,000$446/sqft
    Source: Hometown Realty A Janet Pepe Davis Agency #81468848 Report a problem
    6/5/2015Listed for sale$1,598,000+45.4%$446/sqft
    Source: Hometown Realty A Janet Pepe Davis Agency #81468848 Report a problem
    2/20/2010Listing removed$1,099,000$307/sqft
    Source: Prudential Real Estate #80945311 Report a problem
    2/11/2010Listed for sale$1,099,000+4.7%$307/sqft
    Source: Prudential Real Estate #80945311 Report a problem
    2/1/2010Sold$1,050,000-2.6%$293/sqft
    Source: Public Record Report a problem
    1/31/2007Sold$1,078,000$301/sqft
    Source: Public Record Report a problem

    Public tax history

    YearProperty taxesTax assessment
    2025$32,588 +3.1%$2,700,000 +3.8%
    2024$31,622 +4%$2,600,000 +5.3%
    2023$30,405 +7.4%$2,470,000 +11.8%
    2022$28,305 +5.3%$2,210,252 +2%
    2021$26,877 +5.2%$2,166,914 +1%
    2020$25,547 0%$2,144,697 +2%
    2019$25,557 +5.2%$2,102,646 +2%
    2018$24,287 -0.8%$2,061,420 +3.6%
    2017$24,482 +5.2%$1,989,000 +2%
    2016$23,265 +70.1%$1,950,000 +72.9%
    2015$13,674 $1,127,730 +2%
    2014$13,674 $1,105,640 +0.5%
    2013-- $1,100,644 +2%
    2012-- $1,079,064
    2011-- $1,079,064 +2.8%
    2010-- $1,050,000 -6.4%
    2009-- $1,121,550 +2%
    2008-- $1,099,560 +726.2%
    2007-- $133,094 +2%
    2006-- $130,485
    2005-- $130,485 +4%
    2004-- $125,421 +103.8%
    2003-- $61,551 +2%
    2002-- $60,345 +2%
    2001-- $59,163 -49%
    2000-- $116,025
    Find assessor info on the county website

    Neighborhood: Southeast Hillsdale

    Nearby schools

    GreatSchools rating
    Schools provided by the listing agent
    • District: SanMateoFosterCityElementary

    Source: MLSListings Inc. This data may not be complete. We recommend contacting the local school district to confirm school assignments for this home.

    Get a cash offer in 3 minutes
    Find out how much your home could sell for in as little as 3 minutes with a no-obligation cash offer.
    Estimated market value
    $3,374,400
    Get a cash offer in 3 minutes
    Find out how much your home could sell for in as little as 3 minutes with a no-obligation cash offer.
    Estimated market value
    $3,374,400