Beautiful Two-Story Home in Historic Old Northeast area is now available and NOT in a flood or evacuation zone!! Just steps from 4th street, the waterfront and dog park, with vibrant downtown St. Pete in your backyard, this 1,782 sq ft home lives much larger thanks to soaring 10-foot ceilings on both levels. A welcoming front porch sets the tone—perfect for your morning coffee and enjoying Florida’s breezes. Inside, the open-concept layout highlights an elegant electric fireplace as the centerpiece of the living area. The dining space flows seamlessly into the kitchen, which features solid wood cabinets, Bosch appliances including a gas stove, a breakfast bar, and a closet pantry. Sliding doors off the dining area lead to a private backyard with a covered porch, paved patio, low-maintenance turf, and a storage shed. The fully fenced yard also includes a side gate with the potential for extended driveway parking—ideal for an RV or water toys. Upstairs, the primary suite offers a spacious walk-in closet, an ensuite bath with granite countertops, a walk-in shower, and a separate soaking tub. Step outside through sliding doors to your private balcony overlooking the backyard—an inviting retreat for coffee or wine. Two additional guest bedrooms and a convenient laundry closet complete the upper level. Built in 2006, this home has been thoughtfully updated with a roof, custom closets, hardwood staircase, modern lighting, fencing, and turf (all circa 2020). Additional features include hurricane-rated windows and sliding doors, a tankless water heater, a 50-amp circuit with wall-mounted Level 2 car charger (2022), and a newer custom fireplace wall and surround. This prime location can’t be beat—close to downtown St. Pete, the Vinoy Resort & Golf Club, the Pier, museums, fine dining, and vibrant nightlife. 20 minutes to Tampa international airport, Tampa international Port, and a short drive to our consistently top 10 white sand Beaches including Clearwater, St Pete Beach and the famous Fort Desoto. Don't forget our winning Pro teams!! Tampa Bay Lightning, The Rays and The Buccaneers are all within reach and so much fun to see live. Pinellas County really has it all!
Sold for $992,000
$992,000
254 7TH AVENUE N, ST PETERSBURG, FL 33701
3beds
1,782sqft
Single Family Residence
Built in 2006
3,899 Square Feet Lot
$987,600 Zestimate®
$557/sqft
$3,708 Estimated rent
Home value
$987,600
$899,000 - $1.08M
$3,708/mo
Zestimate® history
Owner options
List your home for rent
$3,708/mo
Rent Zestimate®
Find your next renter with Zillow Rental Manager. Plus, with online applications, you can quickly screen prospective tenants – for free.
$3,708/mo
Rent Zestimate®
Refinance and save
$6,765/mo
Est. payment
Refinancing to a lower rate could help reduce your monthly payments and save thousands over the life of the loan.
$6,765/mo
Est. payment
Explore your selling options
Work with a Zillow partner agent
Leverage their expertise and Zillow's premium Showcase listings to get your home seen by more buyers.
Get startedList with your own agent
Get your home in front of millions of buyers by listing it on Zillow.
Learn how to do itSell it yourself
Take full control of how buyers see your home on Zillow by listing For Sale by Owner (FSBO).
List your homeWhat's special
Fully fenced yardCustom fireplace wallElegant electric fireplacePrivate balconyBreakfast barGranite countertopsPrivate backyard
Zillow last checked:
Listing updated:
Listed by:
Catherine Delorenzo 727-686-5212,
REALTY EXPERTS 727-888-1000
Bought with:
Bradley Bell, 3471394
SMITH & ASSOCIATES REAL ESTATE
Jeremy Grant, 3471527
SMITH & ASSOCIATES REAL ESTATE
Source: Stellar MLS,MLS#: TB8429956 Originating MLS: Suncoast Tampa
Originating MLS: Suncoast Tampa
Facts & features
Interior
Bedrooms & bathrooms
- Bedrooms: 3
- Bathrooms: 3
- Full bathrooms: 2
- 1/2 bathrooms: 1
Primary bedroom
- Features: Ceiling Fan(s), Dual Sinks, En Suite Bathroom, Granite Counters, Tub with Separate Shower Stall, Walk-In Closet(s)
- Level: Second
- Area: 252 Square Feet
- Dimensions: 14x18
Bedroom 2
- Features: Ceiling Fan(s), Built-in Closet
- Level: Second
- Area: 109.25 Square Feet
- Dimensions: 9.5x11.5
Bedroom 3
- Features: Ceiling Fan(s), Built-in Closet
- Level: Second
- Area: 132 Square Feet
- Dimensions: 11x12
Dining room
- Features: Ceiling Fan(s)
- Level: First
- Area: 184 Square Feet
- Dimensions: 11.5x16
Kitchen
- Features: Breakfast Bar, Pantry, Exhaust Fan, Granite Counters
- Level: First
- Area: 126.5 Square Feet
- Dimensions: 11x11.5
Living room
- Features: Ceiling Fan(s)
- Level: First
- Area: 330 Square Feet
- Dimensions: 15x22
Heating
- Central, Electric
Cooling
- Central Air
Appliances
- Included: Dishwasher, Disposal, Dryer, Microwave, Range, Refrigerator, Tankless Water Heater, Washer, Water Softener
- Laundry: Inside, Laundry Closet, Upper Level
Features
- Ceiling Fan(s), Crown Molding, High Ceilings, L Dining, Open Floorplan, PrimaryBedroom Upstairs, Solid Surface Counters, Solid Wood Cabinets, Thermostat, Walk-In Closet(s)
- Flooring: Carpet, Tile, Hardwood
- Doors: Sliding Doors
- Windows: Window Treatments
- Has fireplace: No
Interior area
- Total structure area: 2,286
- Total interior livable area: 1,782 sqft
Property
Parking
- Parking features: Driveway, On Street
- Has uncovered spaces: Yes
Features
- Levels: Two
- Stories: 2
- Exterior features: Balcony, Irrigation System, Rain Gutters, Sidewalk, Storage
- Fencing: Vinyl,Wood
Lot
- Size: 3,899 Square Feet
- Dimensions: 41 x 95
Details
- Parcel number: 183117468540020071
- Special conditions: None
Construction
Type & style
- Home type: SingleFamily
- Property subtype: Single Family Residence
Materials
- Wood Frame
- Foundation: Other, Slab
- Roof: Shingle
Condition
- New construction: No
- Year built: 2006
Utilities & green energy
- Sewer: Public Sewer
- Water: None
- Utilities for property: BB/HS Internet Available, Cable Available, Electricity Available, Fire Hydrant, Natural Gas Connected, Sewer Available, Water Available
Community & HOA
Community
- Pet fee: $0 monthly
- Subdivision: KINYONS H H ADD
HOA
- Has HOA: No
Location
- Region: Saint Petersburg
Financial & listing details
- Price per square foot: $557/sqft
- Tax assessed value: $851,139
- Annual tax amount: $14,804
- Date on market: 9/26/2025
- Cumulative days on market: 148 days
- Listing terms: Cash,Conventional
- Ownership: Fee Simple
- Total actual rent: 0
- Electric utility on property: Yes
- Road surface type: Asphalt, Paved
Price history
| Date | Event | Price |
|---|---|---|
| 3/24/2026 | Sold | $992,000-5.4%$557/sqft |
Source:  Stellar MLS #TB8429956 Report a problem Stellar MLS #TB8429956 Report a problem | ||
| 2/22/2026 | Pending sale | $1,049,000$589/sqft |
Source: Stellar MLS #TB8429956 Report a problem | ||
| 1/14/2026 | Price change | $1,049,000-4.6%$589/sqft |
Source: Stellar MLS #TB8429956 Report a problem | ||
| 9/26/2025 | Listed for sale | $1,100,000+15.8%$617/sqft |
Source: Stellar MLS #TB8429956 Report a problem | ||
| 9/26/2022 | Sold | $950,000-3%$533/sqft |
Source: Public Record Report a problem | ||
| 8/22/2022 | Pending sale | $979,000$549/sqft |
Source: Stellar MLS #A4541699 Report a problem | ||
| 7/10/2022 | Listed for sale | $979,000+61.6%$549/sqft |
Source: Stellar MLS #A4541699 Report a problem | ||
| 8/26/2020 | Sold | $606,000+1.2%$340/sqft |
Source: Public Record Report a problem | ||
| 7/13/2020 | Pending sale | $599,000$336/sqft |
Source: DUNCAN REAL ESTATE, INC. #A4470634 Report a problem | ||
| 7/6/2020 | Listed for sale | $599,000+20%$336/sqft |
Source: DUNCAN REAL ESTATE, INC. #A4470634 Report a problem | ||
| 10/19/2017 | Sold | $499,000-5%$280/sqft |
Source: Public Record Report a problem | ||
| 9/19/2017 | Pending sale | $525,000$295/sqft |
Source: Smith & Associates #U7825406 Report a problem | ||
| 7/9/2017 | Listed for sale | $525,000-8.7%$295/sqft |
Source: Smith & Associates #U7825406 Report a problem | ||
| 11/8/2016 | Listing removed | $575,000$323/sqft |
Source: Owner Report a problem | ||
| 5/10/2016 | Listed for sale | $575,000+59.7%$323/sqft |
Source: Owner Report a problem | ||
| 2/28/2014 | Sold | $360,000-5.3%$202/sqft |
Source: Stellar MLS #U7606202 Report a problem | ||
| 1/15/2014 | Listed for sale | $380,000+20.6%$213/sqft |
Source: Heart & Home Realty #U7606202 Report a problem | ||
| 12/16/2008 | Sold | $315,000+5%$177/sqft |
Source: Stellar MLS #U7355721 Report a problem | ||
| 9/4/2007 | Sold | $300,000+122.2%$168/sqft |
Source: Public Record Report a problem | ||
| 2/14/2005 | Sold | $135,000$76/sqft |
Source: Public Record Report a problem | ||
Public tax history
| Year | Property taxes | Tax assessment |
|---|---|---|
| 2025 | $15,572 +5.2% | $824,357 +2.9% |
| 2024 | $14,804 +1.4% | $801,124 +3% |
| 2023 | $14,601 +31.5% | $777,790 +30.3% |
| 2022 | $11,106 +2.4% | $596,966 +15.8% |
| 2021 | $10,841 +39.7% | $515,691 +27.2% |
| 2020 | $7,761 +1.7% | $405,384 +2.3% |
| 2019 | $7,629 | $396,270 +1.9% |
| 2018 | $7,629 +1.4% | $388,881 +31.5% |
| 2017 | $7,527 +36.1% | $295,637 +2.1% |
| 2016 | $5,530 -1.4% | $289,556 +0.7% |
| 2015 | $5,607 +38.4% | $287,543 +31.5% |
| 2014 | $4,052 +0.7% | $218,584 +1.5% |
| 2013 | $4,023 +2% | $215,354 +1.7% |
| 2012 | $3,944 | $211,754 +3% |
| 2011 | -- | $205,586 -3.7% |
| 2010 | -- | $213,448 -12.5% |
| 2009 | -- | $243,975 -24.6% |
| 2008 | $6,098 | $323,700 -7.4% |
| 2007 | -- | $349,600 +134.6% |
| 2005 | -- | $149,000 +34.4% |
| 2004 | $2,696 +173.2% | $110,900 +174.5% |
| 2003 | $987 +15.3% | $40,400 +13.5% |
| 2002 | $856 | $35,600 +2.9% |
| 2001 | $856 +64.5% | $34,600 +64.8% |
| 2000 | $520 | $21,000 |
Find assessor info on the county website
Neighborhood: Historic Old Northeast
Nearby homes
- $--1 bd1 ba850 sqft244 7th Ave N, Saint Petersburg, FL 33701Off Market
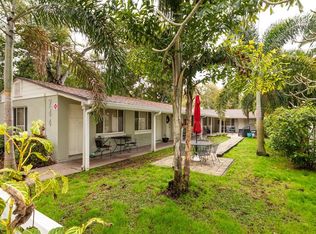
- $--1 bd1 ba660 sqft244 7th Ave N APT 2, Saint Petersburg, FL 33701Off Market
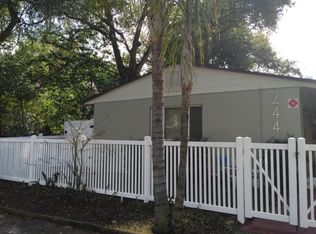
- $--2 bd2 ba1k sqft244 7th Ave N APT 1, Saint Petersburg, FL 33701Off Market
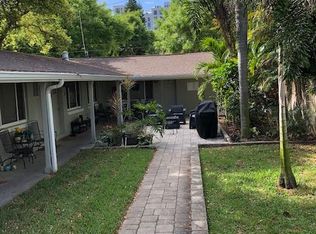
- $--2 bd1 ba900 sqft635 3rd St N, Saint Petersburg, FL 33701Off Market

- $1,868,8006 bd6 ba3.9k sqft657 3rd St N, Saint Petersburg, FL 33701Off Market
- $---- bd1 ba400 sqft633 3rd St N APT 1, Saint Petersburg, FL 33701Off Market
- $--1 bd1 ba500 sqft633 3rd St N APT 3, St Petersburg, FL 33701Off Market
- $--1 bd1 ba500 sqft633 3rd St N APT 2, St Petersburg, FL 33701Off Market
Nearby schools
GreatSchools rating
- 7/10North Shore Elementary SchoolGrades: PK-5Distance: 1.7 mi
- 5/10John Hopkins Middle SchoolGrades: 6-8Distance: 1.6 mi
- 6/10St. Petersburg High SchoolGrades: 9-12Distance: 1.9 mi
Schools provided by the listing agent
- Elementary: North Shore Elementary-PN
- Middle: John Hopkins Middle-PN
- High: St. Petersburg High-PN
Source: Stellar MLS. This data may not be complete. We recommend contacting the local school district to confirm school assignments for this home.
Get a cash offer in 3 minutes
Find out how much your home could sell for in as little as 3 minutes with a no-obligation cash offer.
Estimated market value
$987,600
Get a cash offer in 3 minutes
Find out how much your home could sell for in as little as 3 minutes with a no-obligation cash offer.
Estimated market value
$987,600
Nearby cities
Nearby neighborhoods
Nearby zip codes
Other Saint Petersburg Topics
- Apartments for Rent in 33701
- Houses for Sale in 33701
- Houses for Rent in 33701
- 33701 Real Estate
- Saint Petersburg Condos
- Houses for Sale in Saint Petersburg
- Newest Listings in Saint Petersburg
- Saint Petersburg Home Values
- Saint Petersburg Real Estate Agents
- Saint Petersburg Refinance
- Saint Petersburg Mortgage Rates
