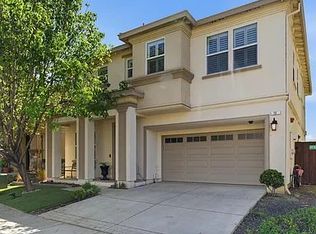
House is currently being updated but will be ready for August 1st!
This home offers a full bedroom and bathroom downstairs (allowing privacy for parents/visiting guests/adult child, etc.) This open floor plan provides space for all your daily living needs with a formal living/dining room upon entry, functional kitchen with granite counters, breakfast counter at the island, breakfast nook for casual dining, large pantry closet. The kitchen opens into the family room with gas fireplace. Upstairs you will find 2 additional secondary bedrooms which share a spacious hall bathroom with dual vanity, huge bonus room, and the primary suite with spa like bathroom.
Close to Hwy 4, Bailey Rd, BART, shopping, and more.
Tenant responsible for all utilities.
Renters insurance required.
No smoking.
Pets considered on a case-by-case basis, if approved $500 pet deposit and $35 monthly fee applies
If you are interested in this property the following applies:
You must have great credit 680+ credit scores are desired. Income must be 3x the monthly rent, we will verify stable employment and income.
When applying please include the following:
- Last 30 days paystubs showing YTD
- Last 2 months bank statements (all pages)
- Self Employed? Your last years Income Tax Return
- copy of your driver's license
- copy of your current utility bill
Incomplete applications will not be processed. We use a third-party vendor for processing applications. Link provided after viewing the home. Zillow applications are accepted as pre qualifications.
House for rent
Accepts Zillow applications
$3,950/moFees may apply
254 Altadena Cir, Bay Point, CA 94565
5beds
2,512sqft
Price may not include required fees and charges. Price shown reflects the lease term provided. Learn more|
Single family residence
Available now
No pets
Air conditioner, central air
In unit laundry
Attached garage parking
Forced air
What's special
Gas fireplaceOpen floor planHuge bonus roomLarge pantry closet
- 48 days |
- -- |
- -- |
Zillow last checked:
Listing updated:
Travel times
Facts & features
Interior
Bedrooms & bathrooms
- Bedrooms: 5
- Bathrooms: 3
- Full bathrooms: 3
Heating
- Forced Air
Cooling
- Air Conditioner, Central Air
Appliances
- Included: Dishwasher, Dryer, Microwave Oven, Oven, Refrigerator, Washer
- Laundry: In Unit
Features
- Flooring: Tile
Interior area
- Total interior livable area: 2,512 sqft
Property
Parking
- Parking features: Attached, Garage
- Has attached garage: Yes
- Details: Contact manager
Features
- Exterior features: Lvp Flooring
Details
- Additional structures: Garage(s)
- Parcel number: 0912200417
Construction
Type & style
- Home type: SingleFamily
- Property subtype: Single Family Residence
Community & HOA
Location
- Region: Bay Point
Financial & listing details
- Lease term: 1 Year
Nearby apartments for rent


Price history
| Date | Event | Price |
|---|---|---|
| 7/7/2026 | Listed for rent | $3,950$2/sqft |
Source: Zillow Rentals Report a problem | ||
| 5/20/2013 | Sold | $458,000$182/sqft |
Source: Public Record Report a problem | ||
Neighborhood: 94565
Nearby schools
GreatSchools rating
- 7/10Delta View Elementary SchoolGrades: K-5Distance: 0.4 mi
- 3/10Riverview Middle SchoolGrades: 6-8Distance: 1.3 mi
- 3/10Mt. Diablo High SchoolGrades: 9-12Distance: 4.1 mi