Timeless New England Equestrian Estate where history meets modern country living. Tucked back behind an expansive hunt field, this property offers a five-stall custom barn with wash stall, sand arena, approximately 4 acres of pasture, and trails —perfect for bringing your horses home. The antique 4-bed, 3.5-bath residence blends character with modern updates, including a custom kitchen, home office, and sunlit spaces designed for today’s lifestyle. Entertain with ease: a gunite pool, outdoor kitchen, koi pond, and sweeping grounds create a resort-like retreat. A spacious workshop adds versatility for hobbies or creative pursuits. Here, weekends unfold between riding, poolside gatherings, and quiet evenings enjoying the outdoor spaces—a rare offering that balances equestrian excellence with the warmth of a true New England homestead.
Sold for $1,186,000
$1,186,000
254 Ames Rd, Hampden, MA 01036
4beds
3,550sqft
Equestrian
Built in 1920
26.42 Acres Lot
$1,106,300 Zestimate®
$334/sqft
$4,265 Estimated rent
Home value
$1,106,300
$974,000 - $1.26M
$4,265/mo
Zestimate® history
Owner options
List your home for rent
$4,265/mo
Rent Zestimate®
Find your next renter with Zillow Rental Manager. Plus, with online applications, you can quickly screen prospective tenants – for free.
$4,265/mo
Rent Zestimate®
Refinance and save
$8,149/mo
Est. payment
Refinancing to a lower rate could help reduce your monthly payments and save thousands over the life of the loan.
$8,149/mo
Est. payment
Explore your selling options
Work with a Zillow partner agent
Leverage their expertise and Zillow's premium Showcase listings to get your home seen by more buyers.
Get startedList with your own agent
Get your home in front of millions of buyers by listing it on Zillow.
Learn how to do itSell it yourself
Take full control of how buyers see your home on Zillow by listing For Sale by Owner (FSBO).
List your homeWhat's special
Home officeGunite poolSweeping groundsFive-stall custom barnSunlit spacesSpacious workshopOutdoor kitchen
Zillow last checked:
Listing updated:
Listed by:
Margie Berg 413-575-7115,
William Raveis R.E. & Home Services 413-565-2111,
Michelle Bryans 413-626-0780
Bought with:
William Doane
Coldwell Banker Realty - Worcester
Source: MLS PIN,MLS#: 73428720
Facts & features
Interior
Bedrooms & bathrooms
- Bedrooms: 4
- Bathrooms: 4
- Full bathrooms: 3
- 1/2 bathrooms: 1
Primary bedroom
- Features: Bathroom - Full, Ceiling Fan(s), Flooring - Wall to Wall Carpet, Window(s) - Bay/Bow/Box, Lighting - Overhead, Closet - Double, Pocket Door
- Level: First
Bedroom 2
- Features: Walk-In Closet(s), Flooring - Wall to Wall Carpet, Recessed Lighting, Lighting - Overhead, Half Vaulted Ceiling(s)
- Level: Second
Bedroom 3
- Features: Closet, Flooring - Wall to Wall Carpet, Recessed Lighting, Lighting - Overhead, Half Vaulted Ceiling(s)
- Level: Second
Bedroom 4
- Features: Closet, Flooring - Wall to Wall Carpet, Lighting - Overhead
- Level: Second
Primary bathroom
- Features: Yes
Bathroom 1
- Features: Bathroom - Full, Bathroom - Double Vanity/Sink, Bathroom - Tiled With Shower Stall, Closet - Linen, Closet/Cabinets - Custom Built, Flooring - Hardwood, Flooring - Stone/Ceramic Tile, Window(s) - Bay/Bow/Box, Countertops - Stone/Granite/Solid, Dressing Room, Recessed Lighting, Lighting - Sconce, Lighting - Overhead, Soaking Tub
- Level: First
Bathroom 2
- Features: Bathroom - Half, Flooring - Stone/Ceramic Tile, Countertops - Stone/Granite/Solid, Dryer Hookup - Electric, Lighting - Sconce, Lighting - Overhead
- Level: First
Bathroom 3
- Features: Bathroom - Double Vanity/Sink, Bathroom - With Tub & Shower, Skylight, Closet - Linen, Flooring - Stone/Ceramic Tile, Lighting - Sconce, Lighting - Overhead
- Level: Second
Dining room
- Features: Beamed Ceilings, Closet/Cabinets - Custom Built, Flooring - Hardwood, Lighting - Pendant
- Level: First
Family room
- Features: Skylight, Ceiling Fan(s), Closet/Cabinets - Custom Built, Flooring - Stone/Ceramic Tile, Wet Bar, Exterior Access, Recessed Lighting, Sunken, Half Vaulted Ceiling(s)
- Level: First
Kitchen
- Features: Closet/Cabinets - Custom Built, Flooring - Stone/Ceramic Tile, Window(s) - Stained Glass, Dining Area, Pantry, Countertops - Stone/Granite/Solid, Recessed Lighting, Remodeled, Stainless Steel Appliances, Gas Stove, Peninsula, Lighting - Pendant, Lighting - Overhead
- Level: First
Living room
- Features: Wood / Coal / Pellet Stove, Beamed Ceilings, Flooring - Hardwood
- Level: First
Office
- Features: Closet/Cabinets - Custom Built, Flooring - Hardwood, Lighting - Sconce, Lighting - Overhead
- Level: First
Heating
- Forced Air, Oil
Cooling
- Central Air
Appliances
- Included: Water Heater, Range, Dishwasher, Microwave, Refrigerator, Washer, Dryer, Wine Refrigerator
- Laundry: Bathroom - Half, Flooring - Stone/Ceramic Tile, First Floor
Features
- Bathroom - Full, Bathroom - With Shower Stall, Lighting - Sconce, Pedestal Sink, Closet/Cabinets - Custom Built, Lighting - Overhead, Closet, Cathedral Ceiling(s), Ceiling Fan(s), Recessed Lighting, Vaulted Ceiling(s), Bathroom, Home Office, Mud Room, Sitting Room, Great Room, Exercise Room, Wet Bar
- Flooring: Tile, Carpet, Hardwood, Stone / Slate, Flooring - Stone/Ceramic Tile, Flooring - Hardwood, Flooring - Wall to Wall Carpet
- Doors: French Doors
- Windows: Picture
- Basement: Partial
- Number of fireplaces: 2
- Fireplace features: Living Room, Wood / Coal / Pellet Stove
Interior area
- Total structure area: 3,550
- Total interior livable area: 3,550 sqft
- Finished area above ground: 3,550
Property
Parking
- Total spaces: 7
- Parking features: Detached, Paved Drive, Off Street
- Garage spaces: 2
- Uncovered spaces: 5
Features
- Patio & porch: Deck - Exterior, Porch, Deck - Composite, Patio
- Exterior features: Porch, Deck - Composite, Patio, Pool - Inground, Pool - Inground Heated, Storage, Barn/Stable, Paddock, Decorative Lighting, Fenced Yard, Garden, Horses Permitted
- Has private pool: Yes
- Pool features: In Ground, Pool - Inground Heated
- Fencing: Fenced/Enclosed,Fenced
Lot
- Size: 26.42 Acres
- Features: Wooded, Level
Details
- Additional structures: Barn/Stable
- Parcel number: M:0032 B:0018 L:0,3411314
- Zoning: R6
- Horses can be raised: Yes
- Horse amenities: Paddocks
Construction
Type & style
- Home type: SingleFamily
- Architectural style: Colonial,Antique
- Property subtype: Equestrian
Materials
- Foundation: Stone, Irregular
- Roof: Shingle,Slate,Metal
Condition
- Year built: 1920
Utilities & green energy
- Electric: Generator, 220 Volts, Circuit Breakers
- Sewer: Private Sewer
- Water: Private
- Utilities for property: for Gas Range
Community & HOA
Community
- Security: Security System
HOA
- Has HOA: No
Location
- Region: Hampden
Financial & listing details
- Price per square foot: $334/sqft
- Tax assessed value: $746,900
- Annual tax amount: $11,271
- Date on market: 10/27/2025
Price history
| Date | Event | Price |
|---|---|---|
| 1/12/2026 | Sold | $1,186,000-1.2%$334/sqft |
Source: MLS PIN #73428720 Report a problem | ||
| 11/26/2025 | Contingent | $1,200,000$338/sqft |
Source: MLS PIN #73428720 Report a problem | ||
| 9/10/2025 | Listed for sale | $1,200,000+358%$338/sqft |
Source: MLS PIN #73428720 Report a problem | ||
| 9/29/1994 | Sold | $262,000$74/sqft |
Source: Public Record Report a problem | ||
Public tax history
| Year | Property taxes | Tax assessment |
|---|---|---|
| 2025 | $11,271 +3.3% | $746,900 +7.2% |
| 2024 | $10,915 +10.8% | $697,000 +19.3% |
| 2023 | $9,852 -4.2% | $584,000 +6.3% |
| 2022 | $10,289 +1.6% | $549,600 +6.8% |
| 2021 | $10,124 -3.5% | $514,700 -1.1% |
| 2020 | $10,486 +2.3% | $520,400 |
| 2019 | $10,247 +0.9% | $520,400 +2.5% |
| 2018 | $10,158 +3.3% | $507,900 -0.4% |
| 2017 | $9,836 +0.9% | $509,900 +1.3% |
| 2016 | $9,746 +2.9% | $503,400 +0.9% |
| 2015 | $9,469 +6.3% | $498,900 +0.8% |
| 2014 | $8,908 +4.5% | $494,900 +1.3% |
| 2013 | $8,524 +1% | $488,500 -2.4% |
| 2012 | $8,442 +11.3% | $500,400 +3.2% |
| 2011 | $7,585 -1.3% | $485,000 |
| 2010 | $7,682 +9.6% | $485,000 -6.9% |
| 2008 | $7,009 -0.1% | $521,100 +9.4% |
| 2007 | $7,013 +3.8% | $476,400 |
| 2006 | $6,755 +5.2% | $476,400 +15.9% |
| 2005 | $6,421 +6.1% | $411,100 +18.5% |
| 2004 | $6,052 +2.6% | $347,000 |
| 2003 | $5,899 +15.4% | $347,000 +28.1% |
| 2001 | $5,110 | $270,800 |
Find assessor info on the county website
Neighborhood: 01036
Nearby homes
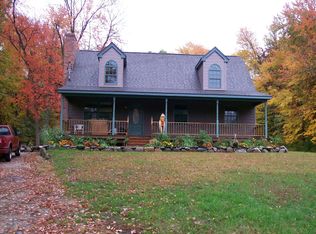
- $513,7003 bd2 ba1.7k sqft276 Ames Rd, Hampden, MA 01036Off Market
- $703,6004 bd2 ba2.3k sqft240 Ames Rd, Hampden, MA 01036Off Market
- $823,7004 bd3 ba3.1k sqft294 Ames Rd, Hampden, MA 01036Off Market
- $622,0004 bd2 ba3k sqft282 Ames Rd, Hampden, MA 01036Off Market
- $643,3003 bd2 ba2.8k sqft212 Ames Rd, Hampden, MA 01036Off Market
- $539,0003 bd2 ba1.8k sqft268 Ames Rd, Hampden, MA 01036Off Market
- $696,6002 bd1 ba2.6k sqft292 Ames Rd, Hampden, MA 01036Off Market
- $729,2003 bd2 ba2.5k sqft296 Ames Rd, Hampden, MA 01036Off Market
Nearby schools
GreatSchools rating
- 9/10Green Meadows Elementary SchoolGrades: PK-5Distance: 2.7 mi
- 7/10Wilbraham Middle SchoolGrades: 6-8Distance: 4.5 mi
- 7/10Minnechaug Regional High SchoolGrades: 9-12Distance: 3.3 mi
Schools provided by the listing agent
- Elementary: Green Meadows
- High: Minnechaug Regional
Source: MLS PIN. This data may not be complete. We recommend contacting the local school district to confirm school assignments for this home.
Sell for more on Zillow
Get a Zillow Showcase℠ listing at no additional cost and you could sell for .
$1,106,300
2% more
+$22,126
With Zillow Showcase(estimated)
$1,128,426
Sell for more on Zillow
Get a Zillow Showcase℠ listing at no additional cost and you could sell for .
$1,106,300
2% more
+$22,126
With Zillow Showcase(estimated)
$1,128,426
- Massachusetts
- Hampden County
- Hampden
- 01036
- 254 Ames Rd
