Skip main navigation
Sold for $330,000
  • $330,000

    254 Aviation Dr, Elizabethton, TN 37643

    4beds
    2,203sqft
    Single Family Residence, Residential
    Built in 1992
    0.39 Acres Lot
    $343,600 Zestimate®
    $150/sqft
    $2,520 Estimated rent

    Home value

    $343,600

    Estimated sales range

    Not available

    $2,520/mo

    Zestimate® history
    Loading
    Loading...

    Owner options

    List your home for rent

    $2,520/mo

    Rent Zestimate®

    Find your next renter with Zillow Rental Manager. Plus, with online applications, you can quickly screen prospective tenants – for free.

    Learn more

    $2,520/mo

    Rent Zestimate®

    Refinance and save

    $1,918/mo

    Est. payment

    Refinancing to a lower rate could help reduce your monthly payments and save thousands over the life of the loan.

    See today's rates

    $1,918/mo

    Est. payment

    Explore your selling options

    Work with a Zillow partner agent

    Leverage their expertise and Zillow's premium Showcase listings to get your home seen by more buyers.

    Get started

    List with your own agent

    Get your home in front of millions of buyers by listing it on Zillow.

    Learn how to do it

    Sell it yourself

    Take full control of how buyers see your home on Zillow by listing For Sale by Owner (FSBO).

    List your home

    What's special

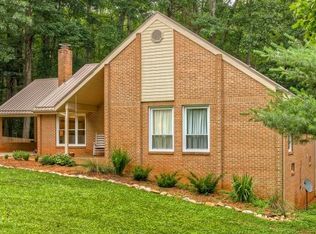
    A Home for Everyone!! Sprawling floor plan with formal and casual spaces that flow nicely to make this the ideal home for the entire family featuring 4 Bedrooms with 3 full bathrooms and 4 car garage! Foyer entrance leads to spacious living room that provides a setting for relaxation warmed by a cozy fireplace, hard wood floors and custom built-ins. Open kitchen concept with abundance of cabinets, lots of counter space, center island with quaint breakfast area. Popular split bedroom plan with large primary suite with huge walk-in closet, with a full bathroom with shower, double sinks and soaking tub. Sunroom/Office just off the primary bedroom with access to a screened balcony. This level has 2 nice size bedrooms with bath grouped around the center hall. The lower level has the 4th bedroom and bath with huge family room is just perfect for family time! This level has access to the 2-car garage. Additional features include back open deck just off the kitchen ideal for outdoor cooking and entertaining, oversized detached 2 car garage with extra storge and workshop with an additional 2nd level storage room could be converted to living quarters, this makes a total of 4 car garage space!! Seller just recently installed 4 new garage doors; the roof was replaced in 2022. Located in the county yet minutes to town, nice mature neighborhood and this home is located at the end of a dead-end street, lush forest behind the home. Come check this one out! Nice home for the money!!

    Zillow last checked:

    Listing updated:

    Listed by:

    Deborah Sutherland 423-213-7005,

    Highland Ridge Properties LLC

    Bought with:

    Non Member

    Non Member

    Source: TVRMLS,MLS#: 9984037

    Facts & features

    Interior

    Bedrooms & bathrooms
    • Bedrooms: 4
    • Bathrooms: 3
    • Full bathrooms: 3
    Primary bedroom
    • Level: Lower
    Heating
    • Heat Pump
    Cooling
    • Heat Pump
    Appliances
    • Included: Dishwasher, Electric Range, Refrigerator
    • Laundry: Electric Dryer Hookup, Washer Hookup
    Features
    • Master Downstairs, Built-in Features, Eat-in Kitchen, Entrance Foyer, Kitchen Island, Kitchen/Dining Combo, Laminate Counters, Walk-In Closet(s)
    • Flooring: Carpet, Ceramic Tile, Hardwood
    • Basement: Block,Crawl Space
    • Number of fireplaces: 1
    • Fireplace features: Den, Gas Log, Living Room
    Interior area
    • Total structure area: 2,203
    • Total interior livable area: 2,203 sqft
    • Finished area below ground: 576

    Property

    Parking
    • Total spaces: 4
    • Parking features: Driveway, Asphalt, Garage Door Opener
    • Garage spaces: 4
    • Has uncovered spaces: Yes
    Features
    • Levels: Two,Split Level
    • Stories: 2
    • Patio & porch: Covered, Rear Porch, Screened
    • Exterior features: Balcony
    Lot
    • Size: 0.39 Acres
    • Dimensions: 100 x 168
    • Topography: Part Wooded, Rolling Slope
    Details
    • Additional structures: Outbuilding, Second Garage, Storage, Workshop
    • Parcel number: 028o B 016.00
    • Zoning: Residential

    Construction

    Type & style
    • Home type: SingleFamily
    • Property subtype: Single Family Residence, Residential
    Materials
    • Block, Concrete, Masonite, Other
    • Foundation: Block
    • Roof: Shingle
    Condition
    • Above Average
    • New construction: No
    • Year built: 1992

    Utilities & green energy

    • Sewer: Septic Tank
    • Water: Public
    • Utilities for property: Electricity Connected, Phone Available, Water Connected

    Community & HOA

    Community
    • Subdivision: River Valley Sub
    HOA
    • Has HOA: No
    Location
    • Region: Elizabethton

    Financial & listing details

    • Price per square foot: $150/sqft
    • Tax assessed value: $185,900
    • Annual tax amount: $1,013
    • Date on market: 8/19/2025
    • Listing terms: Cash,Conventional,VA Loan
    • Electric utility on property: Yes

    Price history

    DateEventPrice
    9/29/2025Sold$330,000-1.5%$150/sqft
    Source: TVRMLS #9984037 Report a problem
    8/28/2025Pending sale$335,000$152/sqft
    Source: TVRMLS #9984037 Report a problem
    8/26/2025Price change$335,000-8.2%$152/sqft
    Source: TVRMLS #9984037 Report a problem
    8/19/2025Listed for sale$364,900$166/sqft
    Source: TVRMLS #9984037 Report a problem
    8/12/2025Pending sale$364,900$166/sqft
    Source: TVRMLS #9984037 Report a problem
    8/4/2025Listed for sale$364,900+107.4%$166/sqft
    Source: TVRMLS #9984037 Report a problem
    4/15/2016Sold$175,900+0.6%$80/sqft
    Source: East Tennessee Realtors #949347 Report a problem
    2/9/2016Price change$174,900-2.8%$79/sqft
    Source: Home Place Realty, LLC #949347 Report a problem
    12/31/2015Listed for sale$179,900$82/sqft
    Source: Home Place Realty, LLC #949347 Report a problem

    Public tax history

    YearProperty taxesTax assessment
    2025$1,013 $46,475
    2024$1,013 $46,475
    2023$1,013 +7.4%$46,475
    2022$943 $46,475
    2021-- $46,475 +8.3%
    2020$1,060 $42,900
    2019$1,060 $42,900
    2018$1,060 0%$42,900
    2017$1,060 +0.9%$42,900
    2016$1,051 0%$42,900
    2015$1,051 +27.3%$42,900 +27.3%
    2014$826 +5.1%$33,700 0%
    2013$785 +8.4%$33,704
    2012$725 -0.1%$33,704
    2011$726 -5.6%$33,704
    2010$768 +15.9%$33,704 +15.9%
    2009$663 +2.7%$29,074
    2008$645 +10.6%$29,074 +4.6%
    2007$584 +13.5%$27,799 +13.5%
    2006$515 -18%$24,501
    2005$627 +31.7%$24,501 +31.7%
    2004$476 +15.3%$18,600
    2002$413 $18,600
    2001-- $18,600 -75%
    2000-- $74,401
    Find assessor info on the county website

    Neighborhood: 37643

    Nearby schools

    GreatSchools rating
    Schools provided by the listing agent
    • Elementary: Hunter
    • Middle: Hunter
    • High: Unaka

    Source: TVRMLS. This data may not be complete. We recommend contacting the local school district to confirm school assignments for this home.

    Get pre-qualified for a loan
    At Zillow Home Loans, we can pre-qualify you in as little as 5 minutes with no impact to your credit score.

    An equal housing lender. NMLS #10287.