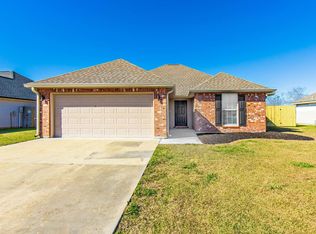
Located in the desirable Patriot Point subdivision, this spacious 4-bedroom home offers the perfect blend of modern updates and functional design. The open floor plan creates a welcoming flow throughout, while the interior has been completely remodeled with sleek porcelain tile flooring and a 2022 A/C with a transferable warranty. Enjoy a huge backyard with a covered patio, ideal for entertaining, relaxing, or everyday family living. The property backs up to the new site of Ellender Memorial High School, adding to its convenient location and long-term appeal. Additional features include a 2-car garage and plenty of storage space. Move-in ready and thoughtfully updated, this home is one you won’t want to miss — schedule your showing today.
Sold
Price Unknown
254 Baptiste Cir, Houma, LA 70363
4beds
1,672sqft
Single Family Residence, Residential
Built in 2006
10,454 Square Feet Lot
$229,800 Zestimate®
$--/sqft
$1,781 Estimated rent
Home value
$229,800
$218,000 - $241,000
$1,781/mo
Zestimate® history
Owner options
List your home for rent
$1,781/mo
Rent Zestimate®
Find your next renter with Zillow Rental Manager. Plus, with online applications, you can quickly screen prospective tenants – for free.
$1,781/mo
Rent Zestimate®
Refinance and save
Refinancing to a lower rate could help reduce your monthly payments and save thousands over the life of the loan.
Explore your selling options
Work with a Zillow partner agent
Leverage their expertise and Zillow's premium Showcase listings to get your home seen by more buyers.
Get startedList with your own agent
Get your home in front of millions of buyers by listing it on Zillow.
Learn how to do itSell it yourself
Take full control of how buyers see your home on Zillow by listing For Sale by Owner (FSBO).
List your homeWhat's special
Plenty of storage spaceOpen floor planThoughtfully updatedCovered patioHuge backyardSleek porcelain tile flooringWelcoming flow throughout
Zillow last checked:
Listing updated:
Listed by:
Amber Landry,
Canal & Main Realty
Bought with:
Tynisha George, 995696524
LPT Realty, LLC.
Source: ROAM MLS,MLS#: 2026009702
Facts & features
Interior
Bedrooms & bathrooms
- Bedrooms: 4
- Bathrooms: 2
- Full bathrooms: 2
Rooms
- Room types: Bedroom, Primary Bedroom, Dining Room, Living Room
Primary bedroom
- Features: En Suite Bath, Tray Ceiling(s), Walk-In Closet(s), Master Downstairs
- Level: First
- Area: 204.88
- Width: 15.08
Bedroom 1
- Level: First
- Area: 143.92
- Dimensions: 11 x 13.08
Bedroom 2
- Level: First
- Area: 119.17
- Width: 11
Bedroom 3
- Level: First
- Area: 151.25
- Width: 11
Primary bathroom
- Features: Walk-In Closet(s), Separate Shower, Soaking Tub
Dining room
- Level: First
- Area: 78.36
Living room
- Level: First
- Area: 338.72
Heating
- Central
Cooling
- Central Air
Interior area
- Total structure area: 3,119
- Total interior livable area: 1,672 sqft
Property
Parking
- Total spaces: 4
- Parking features: 4+ Cars Park, Garage, Driveway
- Has garage: Yes
Features
- Stories: 1
Lot
- Size: 10,454 Square Feet
- Dimensions: 70' x 150'
Details
- Parcel number: 57572
- Special conditions: Standard
Construction
Type & style
- Home type: SingleFamily
- Architectural style: Traditional
- Property subtype: Single Family Residence, Residential
Materials
- Brick Siding, Vinyl Siding
- Foundation: Slab
Condition
- New construction: No
- Year built: 2006
Utilities & green energy
- Gas: None
- Sewer: Public Sewer
- Water: Public
Community & HOA
Community
- Subdivision: Patriot Point
Location
- Region: Houma
Financial & listing details
- Tax assessed value: $174,800
- Annual tax amount: $1,578
- Date on market: 5/27/2026
- Listing terms: Cash,Conventional,FHA,FMHA/Rural Dev,Private Financing Available,VA Loan
Price history
| Date | Event | Price |
|---|---|---|
| 7/9/2026 | Sold | -- |
Source:  ROAM MLS #2026009702 Report a problem ROAM MLS #2026009702 Report a problem | ||
| 5/30/2026 | Pending sale | $225,000$135/sqft |
Source: ROAM MLS #2026009702 Report a problem | ||
| 5/27/2026 | Listed for sale | $225,000-4.3%$135/sqft |
Source: ROAM MLS #2026009702 Report a problem | ||
| 9/10/2025 | Listing removed | $2,000$1/sqft |
Source: ROAM MLS #2025016571 Report a problem | ||
| 9/5/2025 | Listed for rent | $2,000$1/sqft |
Source: ROAM MLS #2025016571 Report a problem | ||
| 8/19/2025 | Listed for sale | $235,000+38.6%$141/sqft |
Source: ROAM MLS #2025015381 Report a problem | ||
| 8/23/2019 | Sold | -- |
Source: ROAM MLS #155661 Report a problem | ||
| 8/7/2019 | Pending sale | $169,500$101/sqft |
Source: KELLER WILLIAMS BAYOU PARTNERS #155661 Report a problem | ||
| 8/7/2019 | Listed for sale | $169,500$101/sqft |
Source: KELLER WILLIAMS BAYOU PARTNERS #155661 Report a problem | ||
| 7/23/2015 | Sold | -- |
Source: Public Record Report a problem | ||
Public tax history
| Year | Property taxes | Tax assessment |
|---|---|---|
| 2025 | $1,578 -2.5% | $17,480 |
| 2024 | $1,619 +4.8% | $17,480 +5% |
| 2023 | $1,544 +2.9% | $16,640 |
| 2022 | $1,500 +12.2% | $16,640 +9.3% |
| 2021 | $1,337 -4.2% | $15,220 -8.5% |
| 2020 | $1,396 -7.3% | $16,640 |
| 2019 | $1,506 +58.5% | $16,640 +2.5% |
| 2018 | $950 +1.3% | $16,230 |
| 2017 | $938 +1% | $16,230 |
| 2015 | $929 -39.4% | $16,230 |
| 2014 | $1,532 +61.3% | $16,230 |
| 2013 | $949 +2.8% | $16,230 |
| 2012 | $923 +7.5% | $16,230 +5% |
| 2011 | $859 +23.9% | $15,455 +12.6% |
| 2010 | $693 +0.4% | $13,720 |
| 2009 | $691 +1.1% | $13,720 |
| 2008 | $683 -5.3% | $13,720 -1.5% |
| 2007 | $721 | $13,935 |
Find assessor info on the county website
Neighborhood: 70363
Nearby homes
- $--3 bd2 ba1.4k sqft248 Baptiste Cir, Houma, LA 70363Sold
- $189,800-- bd-- ba1.3k sqft260 Baptiste Cir, Houma, LA 70363Off Market
- $200,3003 bd2 ba1.5k sqft244 Baptiste Cir, Houma, LA 70363Off Market

- $201,9003 bd2 ba1.4k sqft266 Baptiste Cir, Houma, LA 70363Off Market
- $175,9003 bd2 ba1.1k sqft299 Baptiste Cir, Houma, LA 70363Off Market
- $206,100-- bd-- ba1.4k sqft102 Ethan St, Houma, LA 70363Off Market
- $188,600-- bd-- ba1.1k sqft257 Baptiste Cir, Houma, LA 70363Off Market
- $194,0003 bd2 ba1.3k sqft263 Baptiste Cir, Houma, LA 70363Off Market
Nearby schools
GreatSchools rating
- 5/10Oaklawn Junior High SchoolGrades: 5-8Distance: 0.9 mi
- 5/10Ellender Memorial High SchoolGrades: 9-12Distance: 0.2 mi
- 9/10Acadian Elementary SchoolGrades: PK-4Distance: 2.5 mi
Schools provided by the listing agent
- District: Terrebonne Parish
Source: ROAM MLS. This data may not be complete. We recommend contacting the local school district to confirm school assignments for this home.
- Louisiana
- Terrebonne Parish
- Houma
- 70363
- 254 Baptiste Cir
Nearby cities
Nearby zip codes
Other Houma Topics
