Skip main navigation
Sold for $625,000
  • $625,000

    254 Bayview Circle, Watertown, CT 06795

    4beds
    2,724sqft
    Single Family Residence
    Built in 2015
    1.62 Acres Lot
    $663,800 Zestimate®
    $229/sqft
    $4,026 Estimated rent

    Home value

    $663,800

    Estimated sales range

    Not available

    $4,026/mo

    Zestimate® history
    Loading
    Loading...

    Owner options

    List your home for rent

    $4,026/mo

    Rent Zestimate®

    Find your next renter with Zillow Rental Manager. Plus, with online applications, you can quickly screen prospective tenants – for free.

    Learn more

    $4,026/mo

    Rent Zestimate®

    Refinance and save

    $4,255/mo

    Est. payment

    Refinancing to a lower rate could help reduce your monthly payments and save thousands over the life of the loan.

    See today's rates

    $4,255/mo

    Est. payment

    Explore your selling options

    Work with a Zillow partner agent

    Leverage their expertise and Zillow's premium Showcase listings to get your home seen by more buyers.

    Get started

    List with your own agent

    Get your home in front of millions of buyers by listing it on Zillow.

    Learn how to do it

    Sell it yourself

    Take full control of how buyers see your home on Zillow by listing For Sale by Owner (FSBO).

    List your home

    What's special

    Gorgeous gas fireplaceUtility sinkNice porchExpansive deckCustom ceilingsNatural stone mantleElegant walls panels
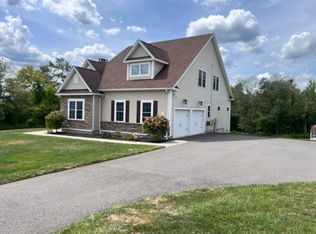
    Rare opportunity to buy a 4 Bedrooms 2 1/2 baths property with a nice Porch to relax in the sought-after Guernseytown Estates Subdivision! Come see this newer high efficiency construction with open floor plan and quality craftsmanship. Upon entering you will notice stylish light fixtures and the wide plank hardwood floors throughout, giving this home a classic high-end touch. The beautiful modern open kitchen features 9 ft ceilings, custom soft-close cabinetry, stainless steel appliances, quartz countertops, a large farmhouse sink, island, pantry closet, accent wall with built-ins and opens up to a expansive deck overlooking the almost 2 acres of professionally landscaped back yard with shed. The Family Room has a gorgeous gas fireplace with natural stone mantle to enjoy in the cold days/nights. Formal dining room boats custom ceilings, crown moldings, elegant walls panels and plenty of natural light. In the upper level, the Master Bedroom Suite with Walk-In Closet compliments its own retreat with a full bathroom, stall shower and double sink vanity. The additional three bedrooms with great size closets, full tiled bath, laundry room with utility sink and shelves right at the end of the hallway complete the upper level with functionally. The big 2 car garage leads to a Mudroom with built-ins and insulated lower level that can be easily finished adding more living space to the existing 2,700+ sq ft of this amazing home. Come and Make it yours right in time for the holidays! Central air, large back yard, tankless water heater, additional finished room in the lower level that can be an office, recreation room etc.

    Zillow last checked:

    Listing updated:

    Listed by:

    Marlise Rossato 203-673-6584,

    Coldwell Banker Realty 203-452-3700

    Bought with:

    Jeremy Joslin, RES.0778864

    Coldwell Banker Realty

    Source: Smart MLS,MLS#: 24058162MLS Logo

    Facts & features

    Interior

    Bedrooms & bathrooms
    • Bedrooms: 4
    • Bathrooms: 3
    • Full bathrooms: 2
    • 1/2 bathrooms: 1
    Primary bedroom
    • Features: Walk-In Closet(s), Wall/Wall Carpet
    • Level: Upper
    • Area: 272 Square Feet
    • Dimensions: 16 x 17
    Bedroom
    • Features: Wall/Wall Carpet
    • Level: Upper
    • Area: 180 Square Feet
    • Dimensions: 12 x 15
    Bedroom
    • Features: Wall/Wall Carpet
    • Level: Upper
    • Area: 144 Square Feet
    • Dimensions: 12 x 12
    Bedroom
    • Features: Wall/Wall Carpet
    • Level: Upper
    • Area: 100 Square Feet
    • Dimensions: 10 x 10
    Primary bathroom
    • Features: Double-Sink, Full Bath, Stall Shower, Tile Floor
    • Level: Upper
    • Area: 80 Square Feet
    • Dimensions: 8 x 10
    Dining room
    • Features: High Ceilings, Vaulted Ceiling(s), Hardwood Floor
    • Level: Main
    • Area: 144 Square Feet
    • Dimensions: 12 x 12
    Family room
    • Features: High Ceilings, Ceiling Fan(s), Gas Log Fireplace, Hardwood Floor
    • Level: Main
    • Area: 368 Square Feet
    • Dimensions: 16 x 23
    Kitchen
    • Features: High Ceilings, Quartz Counters, Eating Space, Kitchen Island, Pantry, Hardwood Floor
    • Level: Main
    • Area: 403 Square Feet
    • Dimensions: 13 x 31
    Living room
    • Features: High Ceilings, Hardwood Floor
    • Level: Main
    • Area: 180 Square Feet
    • Dimensions: 12 x 15
    Office
    • Features: Built-in Features, Concrete Floor
    • Level: Lower
    • Area: 110 Square Feet
    • Dimensions: 10 x 11
    Other
    • Features: Laundry Hookup, Tile Floor
    • Level: Upper
    • Area: 63 Square Feet
    • Dimensions: 7 x 9
    Heating
    • Forced Air, Propane
    Cooling
    • Ceiling Fan(s), Central Air, Zoned
    Appliances
    • Included: Gas Range, Range Hood, Refrigerator, Dishwasher, Washer, Dryer, Water Heater, Tankless Water Heater
    • Laundry: Upper Level
    Features
    • Wired for Data, Open Floorplan, Smart Thermostat
    • Basement: Partial,Garage Access,Interior Entry,Partially Finished,Walk-Out Access
    • Attic: Pull Down Stairs
    • Number of fireplaces: 1
    Interior area
    • Total structure area: 2,724
    • Total interior livable area: 2,724 sqft
    • Finished area above ground: 2,724

    Property

    Parking
    • Total spaces: 2
    • Parking features: Attached, Driveway, Garage Door Opener, Private, Asphalt
    • Attached garage spaces: 2
    • Has uncovered spaces: Yes
    Accessibility
    • Accessibility features: Lever Door Handles
    Features
    • Patio & porch: Porch, Deck, Patio
    • Exterior features: Sidewalk, Rain Gutters, Lighting
    Lot
    • Size: 1.62 Acres
    • Features: Subdivided, Cleared, Landscaped, Open Lot
    Details
    • Additional structures: Shed(s)
    • Parcel number: 2496086
    • Zoning: R70

    Construction

    Type & style
    • Home type: SingleFamily
    • Architectural style: Colonial
    • Property subtype: Single Family Residence
    Materials
    • Vinyl Siding
    • Foundation: Concrete Perimeter
    • Roof: Asphalt
    Condition
    • New construction: No
    • Year built: 2015

    Utilities & green energy

    • Sewer: Septic Tank
    • Water: Well
    • Utilities for property: Underground Utilities

    Community & neighborhood

    Community
    • Community features: Basketball Court, Golf, Library, Private School(s), Pool, Near Public Transport, Tennis Court(s)
    Location
    • Region: Watertown
    • Subdivision: Guernseytown Estates

    Price history

    DateEventPrice
    4/1/2025Sold$625,000-3.8%$229/sqft
    Source: Smart MLS #24058162 Report a problem
    3/29/2025Pending sale$649,500$238/sqft
    Source: Smart MLS #24058162 Report a problem
    11/5/2024Listed for sale$649,500+28.6%$238/sqft
    Source: Smart MLS #24058162 Report a problem
    2/8/2021Sold$505,000-3.6%$185/sqft
    Source: Smart MLS #170352693 Report a problem
    1/21/2021Contingent$524,000$192/sqft
    Source: Smart MLS #170352693 Report a problem
    12/31/2020Price change$524,000-0.9%$192/sqft
    Source: Smart MLS #170352693 Report a problem
    11/6/2020Price change$529,000-3.6%$194/sqft
    Source: Regency Real Estate, LLC #170352693 Report a problem
    10/28/2020Listed for sale$549,000+13.9%$202/sqft
    Source: Owner Report a problem
    9/4/2015Sold$482,000$177/sqft
    Source: Smart MLS #W10038689 Report a problem

    Public tax history

    YearProperty taxesTax assessment
    2025$11,481 +8.5%$382,200 +2.5%
    2024$10,583 -1.7%$373,030 +27.7%
    2023$10,767 +5.5%$292,100
    2022$10,206 +1.1%$292,100
    2021$10,095 +4.1%$292,100
    2020$9,695 $292,100
    2019$9,695 +0.5%$292,100 +1.7%
    2018$9,650 +5.4%$287,300
    2017$9,159 +3.2%$287,300
    2016$8,875 +2.6%$287,300
    2015$8,648 +265.7%$287,300 +253.8%
    2014$2,365 -24.2%$81,200 -34.7%
    2013$3,119 +3.6%$124,300
    2012$3,012 +3.9%$124,300
    2011$2,899 +1.8%$124,300
    2010$2,848 +2.4%$124,300
    2009$2,782 +29.1%$124,300 +40.5%
    2008$2,155 +7.2%$88,500
    2007$2,011 $88,500

    Find assessor info on the county website

    Neighborhood: 06795

    Nearby schools

    GreatSchools rating
    Schools provided by the listing agent
    • Elementary: John Trumbull
    • Middle: Swift,Judson
    • High: Watertown

    Source: Smart MLS. This data may not be complete. We recommend contacting the local school district to confirm school assignments for this home.

    Get pre-qualified for a loan
    At Zillow Home Loans, we can pre-qualify you in as little as 5 minutes with no impact to your credit score.

    An equal housing lender. NMLS #10287.

    Sell for more on Zillow
    Get a Zillow Showcase℠ listing at no additional cost and you could sell for .
    $663,800
    2% more
    +$13,276
    With Zillow Showcase(estimated)
    $677,076