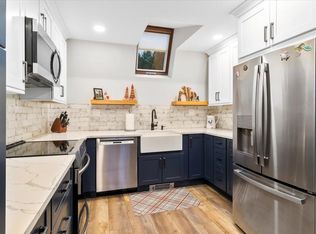
A Vermont gem! A four seasons condominium in a beautifully restored vintage farm. Tucked away on a quiet country road in Londonderry, this is a rare opportunity to enjoy the beauty of Vermont without the time, expense, and year-round upkeep of a single-family home. Set within a remarkable farmstead that includes the iconic main barn, horse barn, sheep barn, and original farmhouse, the property is surrounded by acres of open fields and manicured lawns. A stream, pond, and river meander through the landscape, creating the quintessential Vermont setting that feels miles away from the everyday. Inside, this spacious two-bedroom offers an open floor plan designed for comfortable living and easy entertaining. A wood-burning fireplace anchors the living area, while the efficient kitchen flows seamlessly to the dining and living spaces. Decks on both levels overlook the pastoral views, inviting you to relax with your morning coffee or unwind after a day outdoors. The generous primary suite features a private bath and access to a private patio, complemented by a welcoming guest bedroom and full bath, a conveniently located laundry near the bedrooms. Whether you're looking for a carefree vacation retreat or a full-time residence, you'll appreciate spending your weekends enjoying Vermont instead of maintaining it. The established community shares the stewardship of this extraordinary property, allowing you to focus on the lifestyle you've been seeking. Located just minutes from Okemo, Stratton, Magic, and Bromley ski areas, with endless hiking, cross-country skiing, and outdoor recreation nearby, you'll also love the charm of neighboring Weston with its village green, Weston Theater, Vermont Country Store, Mountain Marketplace, and local dining.This is Vermont living at its most relaxing with historic character, spectacular surroundings, and the freedom to simply arrive and enjoy.
Closed
Listed by: Four Seasons Sotheby's Int'l Realty • Lavinia Lee Brown
Bought with: EXP Realty
$295,000
254 Boynton Road #U1, Londonderry, VT 05148
2beds
1,656sqft
Condominium
Built in 1987
-- sqft lot
$295,400 Zestimate®
$178/sqft
$2,806 Estimated rent
Home value
$295,400
$266,000 - $328,000
$2,806/mo
Zestimate® history
Owner options
List your home for rent
$2,806/mo
Rent Zestimate®
Find your next renter with Zillow Rental Manager. Plus, with online applications, you can quickly screen prospective tenants – for free.
$2,806/mo
Rent Zestimate®
Refinance and save
$2,142/mo
Est. payment
Refinancing to a lower rate could help reduce your monthly payments and save thousands over the life of the loan.
$2,142/mo
Est. payment
Explore your selling options
Work with a Zillow partner agent
Leverage their expertise and Zillow's premium Showcase listings to get your home seen by more buyers.
Get startedList with your own agent
Get your home in front of millions of buyers by listing it on Zillow.
Learn how to do itSell it yourself
Take full control of how buyers see your home on Zillow by listing For Sale by Owner (FSBO).
List your homeWhat's special
Beautifully restored vintage farmSpacious two-bedroomFour seasons condominium
Zillow last checked:
Listing updated:
Listed by:
Lavinia Lee Brown,
Four Seasons Sotheby's Int'l Realty 802-297-8000,
Nancy Jensen,
Four Seasons Sotheby's Int'l Realty
Bought with:
Rachel Febbie
EXP Realty
Source: PrimeMLS,MLS#: 5102569
Facts & features
Interior
Bedrooms & bathrooms
- Bedrooms: 2
- Bathrooms: 3
- Full bathrooms: 1
- 3/4 bathrooms: 1
- 1/2 bathrooms: 1
Heating
- Propane, Baseboard, Hot Water
Cooling
- None
Appliances
- Included: Dishwasher, Dryer, Microwave, Electric Range, Washer
Features
- Dining Area, Hearth, Living/Dining, Primary BR w/ BA, Natural Light
- Flooring: Carpet, Softwood, Tile, Vinyl, Wood
- Windows: Blinds, Drapes, Storm Window(s)
- Has basement: No
- Number of fireplaces: 1
- Fireplace features: Fireplace Screens/Equip, Wood Burning, 1 Fireplace
- Furnished: Yes
Interior area
- Total structure area: 1,656
- Total interior livable area: 1,656 sqft
- Finished area above ground: 1,656
- Finished area below ground: 0
Property
Parking
- Parking features: Gravel
Accessibility
- Accessibility features: 1st Floor 1/2 Bathroom, Bathroom w/Step-in Shower, Bathroom w/Tub
Features
- Levels: Two
- Stories: 2
- Patio & porch: Patio
- Exterior features: Trash, Balcony, Deck
- Has private pool: Yes
- Pool features: In Ground
- Has view: Yes
- View description: Mountain(s)
- Body of water: West River
- Frontage length: Road frontage: 948
Lot
- Size: 16 Acres
- Features: Country Setting, Deed Restricted, Field/Pasture, Landscaped, Other, Rolling Slope, Slight, Trail/Near Trail, Near Skiing, Near Snowmobile Trails
Details
- Additional structures: Outbuilding
- Zoning description: Londonderry
Construction
Type & style
- Home type: Condo
- Architectural style: Barndominium
- Property subtype: Condominium
Materials
- Wood Frame, Wood Exterior, Wood Siding
- Foundation: Concrete, Concrete Slab
- Roof: Slate
Condition
- New construction: No
- Year built: 1987
Utilities & green energy
- Electric: Circuit Breakers
- Sewer: Community, On-Site Septic Exists
- Utilities for property: Propane, Phone Available, Fiber Optic Internt Avail
Community & HOA
Community
- Security: Carbon Monoxide Detector(s), Smoke Detector(s), Battery Smoke Detector
HOA
- Amenities included: Maintenance Structure, Landscaping, Other, Snow Removal, Trash Removal
- Additional fee info: Fee: $574
Location
- Region: Londonderry
Financial & listing details
- Price per square foot: $178/sqft
- Annual tax amount: $5,500
- Date on market: 7/30/2026
- Road surface type: Gravel
Price history
| Date | Event | Price |
|---|---|---|
| 9/3/2026 | Sold | $295,000-1.3%$178/sqft |
Source:  PrimeMLS #5102569 Report a problem PrimeMLS #5102569 Report a problem | ||
| 7/30/2026 | Listed for sale | $299,000$181/sqft |
Source: PrimeMLS #5102569 Report a problem | ||
Public tax history
Tax history is unavailable.
Neighborhood: 05148
Nearby homes
- $370,0003 bd3 ba1.8k sqft254 Boynton Rd #SB3, Londonderry, VT 05148Sold
- $382,6003 bd2 ba1.6k sqft254 Boynton Rd, Londonderry, VT 05148Off Market
- $409,2003 bd2 ba1.6k sqft254 Boynton Rd UNIT 3, Londonderry, VT 05148Off Market
- $358,700-- bd-- ba-- sqft254 Boynton Rd #U, Londonderry, VT 05148Off Market
- $295,0003 bd3 ba1.4k sqft254 Boynton Rd #1, Londonderry, VT 05148Sold
- $368,1003 bd3 ba1.4k sqft254 Boynton Rd #S-1, Londonderry, VT 05148Off Market
- $481,800-- bd-- ba-- sqft254 Boynton Rd #4, Londonderry, VT 05148Off Market
- $503,100-- bd-- ba-- sqft254 Boynton Rd #5, Londonderry, VT 05148Off Market
Nearby schools
GreatSchools rating
- 6/10Flood Brook Usd #20Grades: PK-8Distance: 3.2 mi
- 7/10Green Mountain Uhsd #35Grades: 7-12Distance: 10.4 mi
Schools provided by the listing agent
- Elementary: Flood Brook USD #20
- Middle: Flood Brook Union School
- District: Taconic and Green Regional
Source: PrimeMLS. This data may not be complete. We recommend contacting the local school district to confirm school assignments for this home.
Sell for more on Zillow
Get a Zillow Showcase℠ listing at no additional cost and you could sell for .
$295,400
2% more
+$5,908
With Zillow Showcase(estimated)
$301,308
Sell for more on Zillow
Get a Zillow Showcase℠ listing at no additional cost and you could sell for .
$295,400
2% more
+$5,908
With Zillow Showcase(estimated)
$301,308
- Vermont
- Windham County
- Londonderry
- 05148
- 254 Boynton Road Unit U1
