Skip main navigation
Off market
Street View
  • $1,448,400

    254 Bradley St, New Haven, CT 06510

    5beds
    3,388sqft
    SingleFamily
    Built in 1870
    6,098 Square Feet Lot
    $1,448,400 Zestimate®
    $428/sqft
    $5,022 Estimated rent

    Home value

    $1,448,400

    $1.33M - $1.59M

    $5,022/mo

    Zestimate® history
    Loading
    Loading...

    Owner options

    List your home for rent

    $5,022/mo

    Rent Zestimate®

    Find your next renter with Zillow Rental Manager. Plus, with online applications, you can quickly screen prospective tenants – for free.

    Learn more

    $5,022/mo

    Rent Zestimate®

    Refinance and save

    $8,694/mo

    Est. payment

    Refinancing to a lower rate could help reduce your monthly payments and save thousands over the life of the loan.

    See today's rates

    $8,694/mo

    Est. payment

    Explore your selling options

    Work with a Zillow partner agent

    Leverage their expertise and Zillow's premium Showcase listings to get your home seen by more buyers.

    Get started

    List with your own agent

    Get your home in front of millions of buyers by listing it on Zillow.

    Learn how to do it

    Sell it yourself

    Take full control of how buyers see your home on Zillow by listing For Sale by Owner (FSBO).

    List your home

    What's special

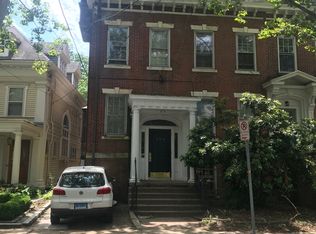
    Old World Meets New Restoration! This in town residence will surprise you. Stately 11 room colonial revival home offers space, style and comfort of modern day living, while keeping with the old world charm with the most spectacular architecture and moldings throughout. Totally renovated top to bottom 5 bedrooms with 3 1/2 baths. Enter off of the rounded front porch into the beautifully appointed foyer that flows directly into to either the formal living room bathed in natural sunlight or the phenomenal size family room with a rich hand carved fireplace surround. The grand oversized dining room with breathtaking wood panels opens to a butler's pantry and wet bar that has a wine refrigerator, lots of storage and even an extra dishwasher. The most fabulous high end kitchen with top of the line stainless appliances including a glass door commercial refrigerator, 6 burner gas Wolf stove, a warming drawer, huge center island and loads of custom lighted cabinetry and breathtaking marble counters. A chefs dream!! A main floor stunning private library with built-in desk area and glass french doors. Wonderful mudroom with built-ins open up to the back deck, garage and an fabulous fenced in private yard!!!!

    This property is off market, which means it's not currently listed for sale or rent on Zillow. This may be different from what's available on other websites or public sources.

    Facts & features

    Interior

    Bedrooms & bathrooms
    • Bedrooms: 5
    • Bathrooms: 4
    • Full bathrooms: 3
    • 1/2 bathrooms: 1
    Heating
    • Forced air, Oil
    Cooling
    • Central
    Appliances
    • Included: Dishwasher, Dryer, Garbage disposal, Microwave, Range / Oven, Washer
    • Laundry: Laundry Room, Upper Level, Lower Level
    Features
    • Central Vacuum, Laundry Room, Bonus Room, Cable - Available, Auto Garage Door Opener
    • Flooring: Tile, Carpet, Hardwood
    • Doors: French Doors
    • Basement: Partially finished
    • Attic: Finished
    • Has fireplace: Yes
    Interior area
    • Total interior livable area: 3,388 sqft

    Property

    Parking
    • Total spaces: 1
    • Parking features: Garage - Detached
    Features
    • Patio & porch: Deck, Porch
    • Exterior features: Wood
    • Fencing: Full
    • Waterfront features: Not Applicable
    Lot
    • Size: 6,098 Square Feet
    • Features: Level, Professionally Landscaped
    Details
    • Parcel number: NHVNM223B0379L01000
    • Zoning: RM2

    Construction

    Type & style
    • Home type: SingleFamily
    • Architectural style: Colonial
    Materials
    • Roof: Asphalt
    Condition
    • Year built: 1870

    Utilities & green energy

    • Sewer: Public Sewer
    • Water: Public Water Connected

    Community & HOA

    Community
    • Security: Security System
    Location
    • Region: New Haven

    Financial & listing details

    • Price per square foot: $428/sqft
    • Tax assessed value: $580,090
    • Annual tax amount: $22,856
    • Total actual rent: 890000

    Price history

    DateEventPrice
    6/12/2020Sold$865,000-2.8%$255/sqft
    Source: Smart MLS #170282702 Report a problem
    4/23/2020Pending sale$890,000$263/sqft
    Source: Press/Cuozzo Realtors #170282702 Report a problem
    3/18/2020Price change$890,000-15.2%$263/sqft
    Source: Press/Cuozzo Realtors #170282702 Report a problem
    3/7/2020Listed for sale$1,050,000$310/sqft
    Source: Press/Cuozzo Realtors #170271246 Report a problem
    3/4/2020Pending sale$1,050,000$310/sqft
    Source: Press/Cuozzo Realtors #170271246 Report a problem
    2/20/2020Listed for sale$1,050,000+27.3%$310/sqft
    Source: Press/Cuozzo Realtors #170271246 Report a problem
    5/15/2015Sold$825,000-4.1%$244/sqft
    Source: Smart MLS #N10019164 Report a problem
    2/14/2015Listing removed$859,900$254/sqft
    Source: Press/Cuozzo Realtors #N10019164 Report a problem
    2/4/2015Listed for sale$859,900+8.8%$254/sqft
    Source: Press/Cuozzo Realtors #N10019164 Report a problem
    10/18/2013Sold$790,000-1.1%$233/sqft
    Source: Smart MLS #N341046 Report a problem
    9/21/2013Pending sale$799,000$236/sqft
    Source: Press/Cuozzo Realtors #N341046 Report a problem
    8/31/2013Price change$799,000-11.1%$236/sqft
    Source: Press/Cuozzo Realtors #N341046 Report a problem
    8/13/2013Pending sale$899,000$265/sqft
    Source: H PEARCE REAL ESTATE CO #N334043 Report a problem
    5/21/2013Listed for rent$5,000$1/sqft
    Source: H PEARCE REAL ESTATE CO #N337425 Report a problem
    4/30/2013Price change$899,000-9.6%$265/sqft
    Source: H PEARCE REAL ESTATE CO #N334043 Report a problem
    2/16/2013Listed for sale$995,000+27.6%$294/sqft
    Source: H PEARCE REAL ESTATE CO #N334043 Report a problem
    6/16/2008Sold$780,000$230/sqft
    Source: Public Record Report a problem
    5/18/2007Sold$780,000+185.7%$230/sqft
    Source: Public Record Report a problem
    4/27/1999Sold$273,000$81/sqft
    Source: Public Record Report a problem

    Public tax history

    YearProperty taxesTax assessment
    2025$22,856 +2.3%$580,090
    2024$22,333 +3.5%$580,090
    2023$21,579 -6.4%$580,090
    2022$23,059 -17.9%$580,090 -9.4%
    2021$28,084 $640,010
    2020$28,084 +2.1%$640,010
    2019$27,508 $640,010
    2018$27,508 +11.1%$640,010
    2017$24,756 +12%$640,010 +20.3%
    2016$22,108 $532,070
    2015$22,108 $532,070
    2014$22,108 +1.8%$532,070
    2013$21,708 +4.9%$532,070
    2012$20,687 +15.1%$532,070 +30%
    2011$17,971 $409,360
    2010$17,971 +4%$409,360
    2009$17,279 +60.7%$409,360 +60.7%
    2007$10,753 +10.7%$254,744 +17.6%
    2006$9,717 +13.5%$216,650
    2004$8,564 +2.6%$216,650
    2003$8,348 +62.5%$216,650 +47.4%
    2000$5,138 $147,000
    Find assessor info on the county website

    Neighborhood: East Rock

    Nearby schools

    GreatSchools rating
    Schools provided by the listing agent
    • Elementary: PBOE
    • High: Wilbur Cross

    Source: The MLS. This data may not be complete. We recommend contacting the local school district to confirm school assignments for this home.

    Get pre-qualified for a loan
    At Zillow Home Loans, we can pre-qualify you in as little as 5 minutes with no impact to your credit score.

    An equal housing lender. NMLS #10287.

    Sell for more on Zillow
    Get a Zillow Showcase℠ listing at no additional cost and you could sell for .
    $1,448,400
    2% more
    +$28,968
    With Zillow Showcase(estimated)
    $1,477,368
