Skip main navigation
Sold
  • Price Unknown

    254 Brahan, San Antonio, TX 78215

    4beds
    2,900sqft
    Single Family Residence
    Built in 2016
    3,920 Square Feet Lot
    $692,700 Zestimate®
    $--/sqft
    $3,106 Estimated rent

    Home value

    $692,700

    $644,000 - $748,000

    $3,106/mo

    Zestimate® history
    Loading
    Loading...

    Owner options

    List your home for rent

    $3,106/mo

    Rent Zestimate®

    Find your next renter with Zillow Rental Manager. Plus, with online applications, you can quickly screen prospective tenants – for free.

    Learn more

    $3,106/mo

    Rent Zestimate®

    Refinance and save

    Refinancing to a lower rate could help reduce your monthly payments and save thousands over the life of the loan.

    See today's rates

    Explore your selling options

    Work with a Zillow partner agent

    Leverage their expertise and Zillow's premium Showcase listings to get your home seen by more buyers.

    Get started

    List with your own agent

    Get your home in front of millions of buyers by listing it on Zillow.

    Learn how to do it

    Sell it yourself

    Take full control of how buyers see your home on Zillow by listing For Sale by Owner (FSBO).

    List your home

    What's special

    Classic spanish style stuccoPrivate front patioContemporary lightingTwo-car attached garageSpacious primary suitesCustom bamboo window shadesCustom drapery
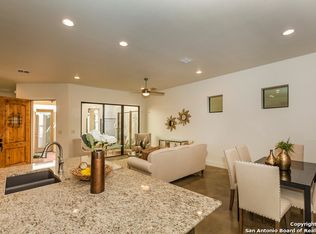
    Thoughtfully designed with functionality and style in mind, this turnkey property features two spacious primary suites-one on the main floor and another upstairs with its own private living area or flex space. Perfect for hosting guests or accommodating a multigenerational lifestyle, the layout offers both versatility and privacy. The exterior showcases classic Spanish style stucco, a tile roof, and elegant metal accents. Inside, you'll find soaring 10' ceilings, exposed wood beams, contemporary lighting, and a spacious open floor plan. Designer tile and polished concrete flooring add a sophisticated touch throughout. The kitchen is equipped with stainless steel BOSCH appliances, a gas range with built-in oven, granite and quartz countertops, and an oversized island ideal for entertaining. An under-sink water filtration system and updated faucet provide added convenience. Relax outdoors on the private front patio or enjoy neighborhood views from the upstairs balcony. Additional features include a two-car attached garage with a custom Monkey Bars storage system, custom bamboo window shades, Restoration Hardware mirrors, custom drapery throughout, and privacy film on select windows and French doors. The home also offers energy-efficient and smart-living upgrades including dual AC units, LED recessed lighting throughout, a fresh-air intake system (Aprilaire), ceiling fans in all rooms, a water softener, and added attic insulation. Security is covered with a full Frontpoint system and cameras. Situated in the sought-after Westfort Villas community, this home combines character, comfort, and convenience in one of San Antonio's most vibrant and walkable neighborhoods. A rare opportunity that's hard to beat.

    Zillow last checked:

    Listing updated:

    Listed by:

    Binkan Cinaroglu TREC #592614 (210) 241-4550,

    Kuper Sotheby's Int'l Realty

    Source: LERA MLS,MLS#: 1854953MLS Logo

    Facts & features

    Interior

    Bedrooms & bathrooms
    • Bedrooms: 4
    • Bathrooms: 4
    • Full bathrooms: 3
    • 1/2 bathrooms: 1
    Primary bedroom
    • Features: Walk-In Closet(s), Ceiling Fan(s), Full Bath
    • Area: 240
    • Dimensions: 16 x 15
    Bedroom 2
    • Area: 156
    • Dimensions: 13 x 12
    Bedroom 3
    • Area: 144
    • Dimensions: 12 x 12
    Bedroom 4
    • Area: 144
    • Dimensions: 12 x 12
    Primary bathroom
    • Features: Shower Only, Double Vanity
    • Area: 112
    • Dimensions: 16 x 7
    Dining room
    • Area: 204
    • Dimensions: 17 x 12
    Kitchen
    • Area: 170
    • Dimensions: 17 x 10
    Living room
    • Area: 320
    • Dimensions: 20 x 16
    Heating
    • Central, Natural Gas
    Cooling
    • 16+ SEER AC, Central Air
    Appliances
    • Included: Gas Cooktop, Disposal, Dishwasher, Plumbed For Ice Maker, Vented Exhaust Fan, Gas Water Heater, Tankless Water Heater, High Efficiency Water Heater
    • Laundry: Main Level, Washer Hookup, Dryer Connection
    Features
    • Two Living Area, Liv/Din Combo, Kitchen Island, Media Room, Utility Room Inside, High Ceilings, Open Floorplan, High Speed Internet, Walk-In Closet(s), Ceiling Fan(s), Custom Cabinets
    • Flooring: Carpet, Ceramic Tile, Wood
    • Windows: Double Pane Windows, Low Emissivity Windows, Window Coverings
    • Has basement: No
    • Attic: 12"+ Attic Insulation
    • Has fireplace: No
    • Fireplace features: Not Applicable
    Interior area
    • Total structure area: 2,900
    • Total interior livable area: 2,900 sqft

    Property

    Parking
    • Total spaces: 2
    • Parking features: Two Car Garage, Attached, Garage Faces Rear
    • Attached garage spaces: 2
    Features
    • Levels: Two
    • Stories: 2
    • Patio & porch: Patio, Covered, Deck
    • Pool features: None
    • Fencing: Wrought Iron
    Lot
    • Size: 3,920 Square Feet
    • Features: Curbs, Sidewalks
    Details
    • Parcel number: 038570000280

    Construction

    Type & style
    • Home type: SingleFamily
    • Architectural style: Spanish
    • Property subtype: Single Family Residence
    Materials
    • 4 Sides Masonry, Stucco
    • Foundation: Slab
    • Roof: Tile
    Condition
    • Pre-Owned
    • New construction: No
    • Year built: 2016
    Details
    • Builder name: Terramark Urban Homes

    Utilities & green energy

    • Electric: CPS
    • Gas: CPS
    • Sewer: SAWS
    • Water: SAWS, Water System
    • Utilities for property: Cable Available, City Garbage service
    Green energy
    • Indoor air quality: Integrated Pest Management

    Community & HOA

    Community
    • Features: None
    • Security: Smoke Detector(s)
    • Subdivision: Mahncke Park
    Location
    • Region: San Antonio

    Financial & listing details

    • Tax assessed value: $775,860
    • Annual tax amount: $17,447
    • Date on market: 4/2/2025
    • Cumulative days on market: 77 days
    • Listing terms: Conventional,Cash
    • Road surface type: Paved

    Price history

    DateEventPrice
    7/22/2025Sold--
    Source: LERA MLS #1854953 Report a problem
    6/18/2025Pending sale$775,000$267/sqft
    Source: LERA MLS #1854953 Report a problem
    6/3/2025Contingent$775,000$267/sqft
    Source: LERA MLS #1854953 Report a problem
    6/2/2025Pending sale$775,000$267/sqft
    Source: Kuper Sotheby's International Realty #1854953 Report a problem
    4/2/2025Listed for sale$775,000$267/sqft
    Source: LERA MLS #1854953 Report a problem
    7/26/2017Sold--
    Source: Agent Provided Report a problem

    Public tax history

    YearProperty taxesTax assessment
    2025$15,507 +6.1%$775,860 +8.5%
    2024$14,619 -5.1%$715,000 -1%
    2023$15,398 -10.7%$722,000 +4.8%
    2022$17,236 -1.4%$689,000 +6.8%
    2021$17,476 $645,000 +0.8%
    2020$17,476 -5.9%$640,000 -4.8%
    2019$18,563 $672,177 +10%
    2018$18,563 +32.2%$611,070 +23.5%
    2017$14,041 $494,820 +2827.9%
    2016-- $16,900
    Find assessor info on the county website

    Neighborhood: Westfort Alliance

    Nearby schools

    GreatSchools rating
    Schools provided by the listing agent
    • Elementary: Hawthorne
    • Middle: Hawthorne Academy
    • High: Edison
    • District: San Antonio I.S.D.

    Source: LERA MLS. This data may not be complete. We recommend contacting the local school district to confirm school assignments for this home.

    Get a cash offer in 3 minutes
    Find out how much your home could sell for in as little as 3 minutes with a no-obligation cash offer.
    Estimated market value
    $692,700
    Get a cash offer in 3 minutes
    Find out how much your home could sell for in as little as 3 minutes with a no-obligation cash offer.
    Estimated market value
    $692,700