BEAUTIFULLY MAINTAINED 2-STORY HOME FEATURING IDEAL CUL-DE-SAC LOCATION AND WITHIN THE HIGHLY RATED SCHOOL SYSTEM OF DISTRICT 13. THIS NEARLY 1/2 ACRE HOME HAS AN ENOROUS FINISHED BASEMENT THAT INCLUDES A 4TH BEDROOM, COMPLETES BATHROOM AMENITIES AND HUGE WORKSHOP AREA. THE MAIN FLOOR HAS A TERRIFIC SIZE LIVING ROOM. SPACIOUS KITCHEN WITH BREAKFAST AREA AND PLENTY OF KITCHEN CABINETS ALONG WITH A CENTER ISLAND. FANTASTIC FAMILY ROOM WITH FIREPLACE WITH A PICTURESQUE VIEW OF THIS GORGEOUS BACKYARD. MAIN FLOOR LAUNDRY FACILITIES AND STUNNING REMODELED BATHROOM IN 2023. UPSTAIRS YOU WILL FIND A HUGE MBR WITH WIC, 2 OTHER BEDROOMS WHICH LEAD TO A COMMON BALCONY. OTHER UPGRADES FOR THIS MOSTLY BRICK HOME INCLUDE A NEWER ROOF WHICH WAS INSTALLED IN 2023, WATER HEATER IN 2023, FURNACE AND CAC IN 2024 PLUS SO MUCH MORE. OUTSTANDING INVESTMENT!
Closed
Street View
$585,000
254 Bunting Ln, Bloomingdale, IL 60108
4beds
2,368sqft
Single Family Residence
Built in 1979
0.45 Acres Lot
$588,100 Zestimate®
$247/sqft
$3,878 Estimated rent
Home value
$588,100
$541,000 - $635,000
$3,878/mo
Zestimate® history
Owner options
List your home for rent
$3,878/mo
Rent Zestimate®
Find your next renter with Zillow Rental Manager. Plus, with online applications, you can quickly screen prospective tenants – for free.
$3,878/mo
Rent Zestimate®
Refinance and save
$4,134/mo
Est. payment
Refinancing to a lower rate could help reduce your monthly payments and save thousands over the life of the loan.
$4,134/mo
Est. payment
Explore your selling options
Work with a Zillow partner agent
Leverage their expertise and Zillow's premium Showcase listings to get your home seen by more buyers.
Get startedList with your own agent
Get your home in front of millions of buyers by listing it on Zillow.
Learn how to do itSell it yourself
Take full control of how buyers see your home on Zillow by listing For Sale by Owner (FSBO).
List your homeWhat's special
Mostly brick homeCenter islandMain floor laundry facilitiesIdeal cul-de-sac locationPlenty of kitchen cabinetsHuge workshop area
Zillow last checked:
Listing updated:
Listed by:
Michael Spejcher, CRS,GRI 630-980-4440,
REMAX Legends
Bought with:
Marie Duhig, CSC
Charles Rutenberg Realty of IL
Source: MRED as distributed by MLS GRID,MLS#: 12620850
Facts & features
Interior
Bedrooms & bathrooms
- Bedrooms: 4
- Bathrooms: 4
- Full bathrooms: 4
Rooms
- Room types: Recreation Room, Workshop, Foyer, Balcony/Porch/Lanai
Primary bedroom
- Features: Flooring (Hardwood), Window Treatments (All), Bathroom (Full)
- Level: Second
- Area: 195 Square Feet
- Dimensions: 15X13
Bedroom 2
- Features: Flooring (Hardwood), Window Treatments (All)
- Level: Second
- Area: 130 Square Feet
- Dimensions: 13X10
Bedroom 3
- Features: Flooring (Hardwood), Window Treatments (All)
- Level: Second
- Area: 120 Square Feet
- Dimensions: 12X10
Bedroom 4
- Features: Flooring (Laminate)
- Level: Basement
- Area: 169 Square Feet
- Dimensions: 13X13
Balcony porch lanai
- Features: Flooring (Other)
- Level: Second
- Area: 114 Square Feet
- Dimensions: 19X6
Dining room
- Features: Flooring (Hardwood), Window Treatments (All)
- Level: Main
- Area: 143 Square Feet
- Dimensions: 13X11
Family room
- Features: Flooring (Hardwood), Window Treatments (All)
- Level: Main
- Area: 273 Square Feet
- Dimensions: 21X13
Foyer
- Features: Flooring (Hardwood)
- Level: Main
- Area: 144 Square Feet
- Dimensions: 16X9
Kitchen
- Features: Kitchen (Eating Area-Table Space), Flooring (Hardwood), Window Treatments (All)
- Level: Main
- Area: 247 Square Feet
- Dimensions: 19X13
Laundry
- Features: Flooring (Hardwood)
- Level: Main
- Area: 80 Square Feet
- Dimensions: 10X8
Living room
- Features: Flooring (Carpet), Window Treatments (All)
- Level: Main
- Area: 266 Square Feet
- Dimensions: 19X14
Recreation room
- Features: Flooring (Carpet)
- Level: Basement
- Area: 676 Square Feet
- Dimensions: 26X26
Other
- Features: Flooring (Other)
- Level: Basement
- Area: 312 Square Feet
- Dimensions: 26X12
Heating
- Natural Gas, Forced Air
Cooling
- Central Air
Appliances
- Included: Range, Microwave, Dishwasher, Refrigerator, Washer, Dryer
- Laundry: Main Level, In Unit
Features
- Vaulted Ceiling(s), Wet Bar
- Flooring: Hardwood, Laminate
- Basement: Finished,Full
- Attic: Pull Down Stair,Unfinished
- Number of fireplaces: 1
- Fireplace features: Wood Burning, Family Room
Interior area
- Total structure area: 3,568
- Total interior livable area: 2,368 sqft
- Finished area below ground: 900
Property
Parking
- Total spaces: 2
- Parking features: Concrete, Garage Door Opener, Yes, Garage Owned, Attached, Garage
- Attached garage spaces: 2
- Has uncovered spaces: Yes
Accessibility
- Accessibility features: No Disability Access
Features
- Stories: 2
- Patio & porch: Patio
- Exterior features: Balcony
- Fencing: Fenced
Lot
- Size: 0.45 Acres
- Features: Cul-De-Sac
Details
- Additional structures: Shed(s)
- Parcel number: 0222107018
- Special conditions: None
- Other equipment: Sump Pump
Construction
Type & style
- Home type: SingleFamily
- Property subtype: Single Family Residence
Materials
- Brick, Cedar
- Foundation: Concrete Perimeter
- Roof: Asphalt
Condition
- New construction: No
- Year built: 1979
Details
- Builder model: 2-Story
Utilities & green energy
- Sewer: Septic Tank
- Water: Lake Michigan
Community & HOA
Community
- Features: Sidewalks, Street Lights, Street Paved
- Security: Carbon Monoxide Detector(s)
- Subdivision: Indian Lakes
HOA
- Services included: None
Location
- Region: Bloomingdale
Financial & listing details
- Price per square foot: $247/sqft
- Tax assessed value: $167,820
- Annual tax amount: $12,619
- Date on market: 4/16/2026
- Listing terms: Conventional
- Ownership: Fee Simple
Price history
| Date | Event | Price |
|---|---|---|
| 6/15/2026 | Sold | $585,000-2.5%$247/sqft |
Source:  MRED as distributed by MLS GRID #12620850 Report a problem MRED as distributed by MLS GRID #12620850 Report a problem | ||
| 4/19/2026 | Contingent | $600,000$253/sqft |
Source: MRED as distributed by MLS GRID #12620850 Report a problem | ||
| 4/16/2026 | Listed for sale | $600,000+63.5%$253/sqft |
Source: MRED as distributed by MLS GRID #12620850 Report a problem | ||
| 4/18/2019 | Sold | $367,000-5.9%$155/sqft |
Source: MRED as distributed by MLS GRID #10255621 Report a problem | ||
| 3/1/2019 | Pending sale | $389,900$165/sqft |
Source: GMC Realty LTD #10255621 Report a problem | ||
| 2/20/2019 | Price change | $389,900-2.5%$165/sqft |
Source: GMC Realty LTD #10255621 Report a problem | ||
| 2/8/2019 | Price change | $399,900-2.4%$169/sqft |
Source: GMC Realty LTD #10255621 Report a problem | ||
| 2/2/2019 | Price change | $409,900-2.4%$173/sqft |
Source: GMC Realty LTD #10255621 Report a problem | ||
| 1/10/2019 | Listed for sale | $419,900+10.5%$177/sqft |
Source: RE/MAX Destiny #10169877 Report a problem | ||
| 5/14/2014 | Listing removed | $379,900$160/sqft |
Source: RE/MAX Destiny RMNI #08609674 Report a problem | ||
| 5/11/2014 | Listed for sale | $379,900+76.7%$160/sqft |
Source: RE/MAX Destiny RMNI #08609674 Report a problem | ||
| 1/23/1997 | Sold | $215,000$91/sqft |
Source: Public Record Report a problem | ||
Public tax history
| Year | Property taxes | Tax assessment |
|---|---|---|
| 2024 | $11,832 +8.1% | $167,820 +9.4% |
| 2023 | $10,942 +15.7% | $153,470 +13.7% |
| 2022 | $9,455 +4% | $135,020 +5.3% |
| 2021 | $9,096 +4.2% | $128,280 +7.6% |
| 2020 | $8,731 +3.5% | $119,260 +4.1% |
| 2019 | $8,435 -12.1% | $114,610 -12.7% |
| 2018 | $9,595 +5.6% | $131,220 +7.9% |
| 2017 | $9,084 +3.9% | $121,620 +8.1% |
| 2016 | $8,745 +1.5% | $112,550 +7.2% |
| 2015 | $8,612 +11.2% | $105,030 +13.5% |
| 2014 | $7,746 +1.2% | $92,550 -3.3% |
| 2013 | $7,657 +3.8% | $95,720 -6.3% |
| 2012 | $7,378 +3% | $102,200 -9.4% |
| 2011 | $7,164 -6.9% | $112,840 -13.4% |
| 2010 | $7,691 +3.1% | $130,280 -6.9% |
| 2009 | $7,463 +0.6% | $139,890 |
| 2008 | $7,416 +4.2% | $139,890 +5.3% |
| 2007 | $7,114 +4.1% | $132,850 +5.8% |
| 2006 | $6,836 +3.7% | $125,600 +6.6% |
| 2005 | $6,592 +3.5% | $117,820 +6.8% |
| 2004 | $6,370 +3% | $110,310 +10% |
| 2003 | $6,186 +1.7% | $100,280 +3.9% |
| 2002 | $6,085 +5% | $96,510 +9.1% |
| 2001 | $5,798 +3.1% | $88,500 +4.9% |
| 2000 | $5,626 | $84,360 |
Find assessor info on the county website
Neighborhood: 60108
Nearby homes
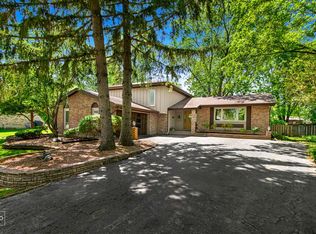
- $550,0005 bd3 ba2.5k sqft252 Bunting Ln, Bloomingdale, IL 60108Sold
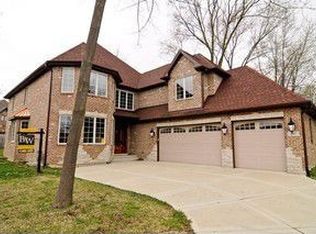
- $1,004,9004 bd4 ba4.6k sqft107 Aprina Ln, Bloomingdale, IL 60108Off Market
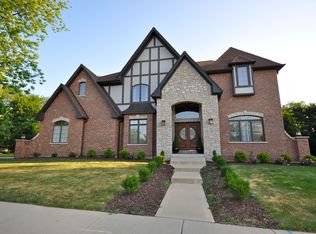
- $772,3004 bd4 ba4k sqft105 Aprina Ln, Bloomingdale, IL 60108Off Market
- $660,7004 bd2 ba3.1k sqft255 Bunting Ln, Bloomingdale, IL 60108Off Market
- $969,3004 bd3 ba3.4k sqft109 Aprina Ct, Bloomingdale, IL 60108Off Market
- $825,8005 bd5 ba3.4k sqft103 Aprina Ln, Bloomingdale, IL 60108Off Market
- $953,6004 bd4 ba4k sqft105 Aprina Ct, Bloomingdale, IL 60108Off Market
- $674,8004 bd2 ba2.5k sqft106 Tanager Dr, Bloomingdale, IL 60108Off Market
Nearby schools
GreatSchools rating
- 5/10Black Hawk Elementary SchoolGrades: K-5Distance: 0.5 mi
- 6/10Marquardt Middle SchoolGrades: 6-8Distance: 1.3 mi
- 4/10Glenbard East High SchoolGrades: 9-12Distance: 4.2 mi
Schools provided by the listing agent
- Elementary: Erickson Elementary School
- Middle: Westfield Middle School
- High: Lake Park High School
- District: 13
Source: MRED as distributed by MLS GRID. This data may not be complete. We recommend contacting the local school district to confirm school assignments for this home.
Get a cash offer in 3 minutes
Find out how much your home could sell for in as little as 3 minutes with a no-obligation cash offer.
Estimated market value
$588,100
Get a cash offer in 3 minutes
Find out how much your home could sell for in as little as 3 minutes with a no-obligation cash offer.
Estimated market value
$588,100
- Illinois
- DuPage County
- Bloomingdale
- 60108
- 254 Bunting Ln
Nearby cities
Nearby zip codes
Other Bloomingdale Topics
