New Construction- Oakmont Floor Plan located on a corner lot minutes to I24 or Fort Campbell. This open concept, split level home has beautiful vaulted ceiling and a gas fireplace in the living room that opens up to a chef's kitchen featuring granite countertops, SS appliances and a pantry. LPV Floors throughout, carpet in all bedrooms and tile in wet areas. Primary bedroom features a trey ceiling, extra-large walk-in closet, a massive shower, soaking tub, and double vanities. There are two other bedrooms on that level. Downstairs you will find a bonus room, laundry room, two more Bedrooms and a bathroom. Huge three car garage with epoxy flooring. $15,000 concessions to go towards closing costs, a fridge or however you would like to use.
Closed
$435,000
254 Cardinal Crk Lot 254, Clarksville, TN 37040
5beds
2,700sqft
Single Family Residence, Residential
Built in 2025
-- sqft lot
$436,500 Zestimate®
$161/sqft
$2,885 Estimated rent
Home value
$436,500
$415,000 - $458,000
$2,885/mo
Zestimate® history
Owner options
List your home for rent
$2,885/mo
Rent Zestimate®
Find your next renter with Zillow Rental Manager. Plus, with online applications, you can quickly screen prospective tenants – for free.
$2,885/mo
Rent Zestimate®
Refinance and save
$2,603/mo
Est. payment
Refinancing to a lower rate could help reduce your monthly payments and save thousands over the life of the loan.
$2,603/mo
Est. payment
Explore your selling options
Work with a Zillow partner agent
Leverage their expertise and Zillow's premium Showcase listings to get your home seen by more buyers.
Get startedList with your own agent
Get your home in front of millions of buyers by listing it on Zillow.
Learn how to do itSell it yourself
Take full control of how buyers see your home on Zillow by listing For Sale by Owner (FSBO).
List your homeWhat's special
Zillow last checked:
Listing updated:
Listed by:
Alicia Vermiglio 931-220-6564,
Berkshire Hathaway HomeServices PenFed Realty
Bought with:
Amy Wallace, 370007
EVOLVE Real Estate, LLC
Source: RealTracs MLS as distributed by MLS GRID,MLS#: 2978519
Facts & features
Interior
Bedrooms & bathrooms
- Bedrooms: 5
- Bathrooms: 3
- Full bathrooms: 3
- Main level bedrooms: 3
Heating
- Central, Heat Pump
Cooling
- Central Air, Electric
Appliances
- Included: Dishwasher, Microwave, Electric Oven, Electric Range
- Laundry: Electric Dryer Hookup, Washer Hookup
Features
- Ceiling Fan(s)
- Flooring: Carpet, Tile, Vinyl
- Basement: Partial,Finished
- Number of fireplaces: 1
Interior area
- Total structure area: 2,700
- Total interior livable area: 2,700 sqft
- Finished area above ground: 1,800
- Finished area below ground: 900
Property
Parking
- Total spaces: 3
- Parking features: Basement, Concrete, Driveway
- Attached garage spaces: 3
- Has uncovered spaces: Yes
Features
- Levels: Two
- Stories: 2
- Patio & porch: Deck, Porch
Details
- Special conditions: Standard
Construction
Type & style
- Home type: SingleFamily
- Architectural style: Raised Ranch
- Property subtype: Single Family Residence, Residential
Materials
- Brick, Vinyl Siding
- Roof: Shingle
Condition
- New construction: Yes
- Year built: 2025
Utilities & green energy
- Sewer: Public Sewer
- Water: Public
- Utilities for property: Electricity Available, Water Available, Underground Utilities
Community & HOA
Community
- Security: Smoke Detector(s)
- Subdivision: Cardinal Creek
HOA
- Has HOA: Yes
- Amenities included: Underground Utilities
- Services included: Trash
- HOA fee: $37 monthly
- Second HOA fee: $500 one time
Location
- Region: Clarksville
Financial & listing details
- Price per square foot: $161/sqft
- Annual tax amount: $2,000
- Date on market: 8/20/2025
- Electric utility on property: Yes
Price history
| Date | Event | Price |
|---|---|---|
| 10/23/2025 | Sold | $435,000-1.1%$161/sqft |
Source:  RealTracs MLS as distributed by MLS GRID #2978519 Report a problem RealTracs MLS as distributed by MLS GRID #2978519 Report a problem | ||
| 9/9/2025 | Pending sale | $439,900$163/sqft |
Source: RealTracs MLS as distributed by MLS GRID #2978519 Report a problem | ||
| 8/21/2025 | Listed for sale | $439,900$163/sqft |
Source: RealTracs MLS as distributed by MLS GRID #2978519 Report a problem | ||
Public tax history
Tax history is unavailable.
Neighborhood: 37040
Nearby homes
- $419,9005 bd3 ba2.7k sqft181 Cardinal Crk LOT 181, Clarksville, TN 37040Sold
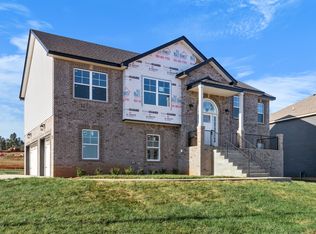
- $419,9005 bd3 ba2.7k sqft249 Cardinal Crk LOT 249, Clarksville, TN 37040Sold

- $439,0005 bd3 ba2.7k sqft308 Cardinal Crk LOT 308, Clarksville, TN 37040Sold

- $314,9003 bd3 ba1.4k sqft713 Carrillo Dr LOT 178, Clarksville, TN 37040Sold
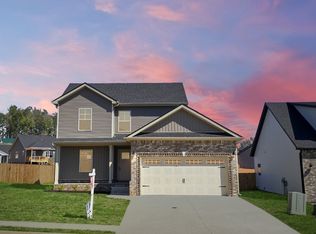
- $307,9003 bd2 ba1.3k sqft105 Cardinal Crk LOT 105, Clarksville, TN 37040Sold
- $364,9005 bd3 ba2k sqft217 Cardinal Crk LOT 217, Clarksville, TN 37040Sold
- $370,0005 bd3 ba2k sqft242 Cardinal Crk LOT 242, Clarksville, TN 37040Sold
- $366,9005 bd3 ba2k sqft165 Cardinal Crk LOT 165, Clarksville, TN 37040Sold
Nearby schools
GreatSchools rating
- 7/10West Creek Elementary SchoolGrades: PK-5Distance: 1.8 mi
- 5/10Northeast Middle SchoolGrades: 6-8Distance: 2.3 mi
- 5/10Northeast High SchoolGrades: 9-12Distance: 2.3 mi
Schools provided by the listing agent
- Elementary: West Creek Elementary School
- Middle: Northeast Middle
- High: Northeast High School
Source: RealTracs MLS as distributed by MLS GRID. This data may not be complete. We recommend contacting the local school district to confirm school assignments for this home.
Get a cash offer in 3 minutes
Find out how much your home could sell for in as little as 3 minutes with a no-obligation cash offer.
Estimated market value
$436,500
Get a cash offer in 3 minutes
Find out how much your home could sell for in as little as 3 minutes with a no-obligation cash offer.
Estimated market value
$436,500
- Tennessee
- Montgomery County
- Clarksville
- 37040
- 254 Cardinal Crk Lot 254
Nearby cities
Nearby neighborhoods
Nearby zip codes
Other Clarksville Topics
