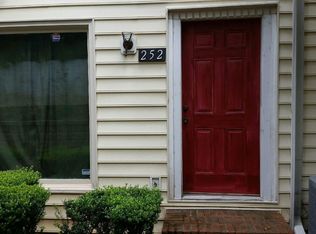
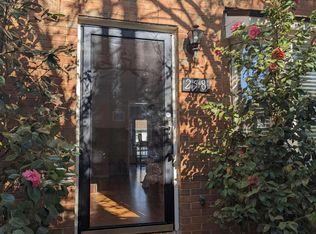
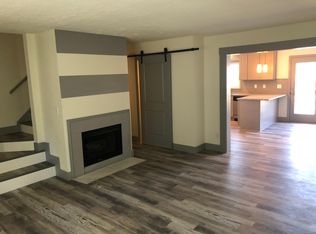
Welcome to 254 Chads Ford Way, a beautifully updated and thoughtfully designed townhome where modern style meets everyday comfort in one of Roswell's most convenient locations. Offering approximately 1,280 square feet of inviting living space, this 3-bedroom, 3.5-bath residence delivers a rare combination of flexibility, privacy, and elevated finishes. From the moment you arrive, the classic brick facade and bold red entry door create a warm and welcoming first impression. Step inside and you're immediately greeted by a bright and inviting living space where gleaming hardwood floors, soft neutral tones, and abundant natural light come together to create an atmosphere that feels both stylish and comfortable. A cozy fireplace serves as the focal point, making it the perfect setting to relax or entertain. The layout flows seamlessly into the dining area and beautifully updated kitchen-designed with a clean, modern aesthetic and offering generous cabinetry and workspace for everyday living. Whether you're preparing meals or hosting guests, this space is both functional and inviting. The primary suite offers a peaceful retreat, highlighted by vaulted ceilings, rich hardwood flooring, and abundant natural light. The ensuite bath has been tastefully updated with a dual vanity and a sleek, tiled walk-in shower, creating a spa-like experience. Additional bedrooms provide comfort and privacy, each thoughtfully designed and complemented by well-appointed bathrooms-ideal for guests, family, or shared living. A finished basement adds exceptional flexibility, featuring a private bedroom and full bath-perfect for a roommate setup, guest suite, home office, or additional living space to suit your needs. Enjoy the added benefit of a private deck, offering a quiet outdoor space to relax, unwind, or enjoy fresh air. The attached two-car garage provides both convenience and additional storage. Ideally located just minutes from parks, schools, shopping, dining, and major commuter routes, this home offers the perfect balance of accessibility and neighborhood charm. This is more than just a home-it's a place to live comfortably, entertain with ease, and create lasting memories. Schedule your private tour today and experience everything 254 Chads Ford Way has to offer! Photos are digitally enhanced. Being sold AS IS, WHERE IS, Buyer is responsible for all inspections and any city requirements to close. All information and property details set forth in this listing, including all utilities and all room dimensions which are approximate and deemed reliable but not guaranteed and should be independently verified if any person intends to engage in a transaction based upon it. Seller/current owner does not represent and/or guarantee that all property information and details have been provided in this MLS listing. Some images in this listing have been virtually staged.
Closed
Zillow last checked:
Listing updated:
Bought with:
Lourdes Moscoso, 282714
eXp Realty
Source: GAMLS,MLS#: 10714982
Price history
| Date | Event | Price |
|---|---|---|
| 6/26/2026 | Sold | $225,525-3%$176/sqft |
Source:  GAMLS #10714982 Report a problem GAMLS #10714982 Report a problem | ||
| 5/11/2026 | Pending sale | $232,500$182/sqft |
Source: GAMLS #10714982 Report a problem | ||
| 5/5/2026 | Price change | $232,500-3.1%$182/sqft |
Source: GAMLS #10714982 Report a problem | ||
| 4/20/2026 | Price change | $239,900-6.7%$187/sqft |
Source: GAMLS #10714982 Report a problem | ||
| 3/20/2026 | Listed for sale | $257,000-7.2%$201/sqft |
Source: GAMLS #10714982 Report a problem | ||
| 12/28/2021 | Sold | $277,000+4.5%$216/sqft |
Source:  FMLS GA #6973038 Report a problem FMLS GA #6973038 Report a problem | ||
| 12/9/2021 | Pending sale | $265,000$207/sqft |
Source: FMLS GA #6973038 Report a problem | ||
| 12/2/2021 | Contingent | $265,000$207/sqft |
Source: FMLS GA #6973038 Report a problem | ||
| 12/2/2021 | Pending sale | $265,000$207/sqft |
Source: GAMLS #20002886 Report a problem | ||
| 11/24/2021 | Listed for sale | $265,000+145.4%$207/sqft |
Source: GAMLS #20002886 Report a problem | ||
| 6/19/2015 | Sold | $108,000-3.6%$84/sqft |
Source: Public Record Report a problem | ||
| 4/14/2015 | Pending sale | $112,000$88/sqft |
Source: Coldwell Banker Residential Brokerage - Alpharetta/North Point #5377414 Report a problem | ||
| 2/4/2015 | Price change | $112,000-2.6%$88/sqft |
Source: Coldwell Banker Residential Brokerage - Alpharetta/North Point #5377414 Report a problem | ||
| 12/20/2014 | Listed for sale | $115,000+10354.5%$90/sqft |
Source: Coldwell Banker Residential Brokerage - Alpharetta/North Point #5377414 Report a problem | ||
| 11/2/2011 | Listing removed | $750$1/sqft |
Source: RE/MAX Center #3104119 Report a problem | ||
| 8/4/2011 | Listed for rent | $750$1/sqft |
Source: RE/MAX Center Duluth #4256619 Report a problem | ||
| 8/2/2009 | Listing removed | $1,100$1/sqft |
Source: Shaun Rawls #3914958 Report a problem | ||
| 6/9/2009 | Listed for sale | $1,100-99%$1/sqft |
Source: Shaun Rawls #3914958 Report a problem | ||
| 6/14/2007 | Sold | $105,000$82/sqft |
Source: Public Record Report a problem | ||
Get a cash offer in 3 minutes
Find out how much your home could sell for in as little as 3 minutes with a no-obligation cash offer.
Estimated market value
$223,300
