Welcome home to this charming Cape in the heart of New Britain! This beautifully maintained 3-bedroom, 1-bath home is move-in ready and packed with updates you'll love. The bright, eat-in kitchen features granite countertops, a stylish tile backsplash, and tile flooring, while hardwood floors flow throughout the living room, dining room, and first-floor bedroom. Upstairs, you'll find two spacious bedrooms with plenty of natural light. Recent improvements provide peace of mind, including a brand-new hot water heater, renovated bathroom, roof installed in 2017 and more. Step outside to a large, level backyard complete with a detached one-car garage. Conveniently located just minutes from CCSU, Stanley Quarter Park, shopping, dining, and major highways, this home offers the perfect combination of comfort, updates, and location. Don't miss your chance to make this charming Cape your new home-schedule your showing today!
Accepting backups
$279,900
254 Commonwealth Avenue, New Britain, CT 06053
3beds
1,160sqft
Single Family Residence
Built in 1936
8,276 Square Feet Lot
$-- Zestimate®
$241/sqft
$-- HOA
What's special
- 75 days
- 77
- 0
Zillow last checked:
Listing updated:
Listed by:
Krystal Harrison (860)539-9076,
Coldwell Banker Realty 860-628-2212
Source: Smart MLS,MLS#: 24194333
Facts & features
Interior
Bedrooms & bathrooms
- Bedrooms: 3
- Bathrooms: 1
- Full bathrooms: 1
Primary bedroom
- Features: Hardwood Floor
- Level: Main
- Area: 132 Square Feet
- Dimensions: 11 x 12
Bedroom
- Features: Hardwood Floor
- Level: Upper
- Area: 143 Square Feet
- Dimensions: 11 x 13
Bedroom
- Features: Laminate Floor
- Level: Upper
- Area: 187 Square Feet
- Dimensions: 11 x 17
Bathroom
- Features: Tub w/Shower
- Level: Upper
Dining room
- Features: Hardwood Floor
- Level: Main
- Area: 110 Square Feet
- Dimensions: 11 x 10
Kitchen
- Features: Ceiling Fan(s), Tile Floor
- Level: Main
- Area: 132 Square Feet
- Dimensions: 11 x 12
Living room
- Features: Hardwood Floor
- Level: Main
- Area: 187 Square Feet
- Dimensions: 11 x 17
Heating
- Baseboard, Natural Gas
Cooling
- Ceiling Fan(s), Window Unit(s)
Appliances
- Included: Oven/Range, Microwave, Refrigerator, Washer, Dryer, Gas Water Heater, Water Heater
Features
- Basement: Full,Concrete
- Attic: None
- Has fireplace: No
Interior area
- Total structure area: 1,160
- Total interior livable area: 1,160 sqft
- Finished area above ground: 1,160
Property
Parking
- Total spaces: 1
- Parking features: Detached
- Garage spaces: 1
Features
- Patio & porch: Deck
Lot
- Size: 8,276 Square Feet
- Features: Level
Details
- Parcel number: 641662
- Zoning: S3
Construction
Type & style
- Home type: SingleFamily
- Architectural style: Cape Cod
- Property subtype: Single Family Residence
Materials
- Aluminum Siding
- Foundation: Concrete Perimeter
- Roof: Shingle
Condition
- New construction: No
- Year built: 1936
Utilities & green energy
- Sewer: Public Sewer
- Water: Public
Community & HOA
HOA
- Has HOA: No
Location
- Region: New Britain
Financial & listing details
- Price per square foot: $241/sqft
- Tax assessed value: $134,750
- Annual tax amount: $5,280
- Date on market: 7/24/2026
Estimated market value
Not available
Estimated sales range
Not available
Not available
Price history
| Date | Event | Price |
|---|---|---|
| 7/31/2026 | Listed for sale | $279,900+108.9%$241/sqft |
Source:  Smart MLS #24194333 Report a problem Smart MLS #24194333 Report a problem | ||
| 6/9/2017 | Sold | $134,000-10.7%$116/sqft |
Source: Smart MLS #G10192561 Report a problem | ||
| 7/28/2006 | Sold | $150,000+100%$129/sqft |
Source: Smart MLS #N240523 Report a problem | ||
| 7/23/1999 | Sold | $75,000$65/sqft |
Source: Public Record Report a problem | ||
Public tax history
| Year | Property taxes | Tax assessment |
|---|---|---|
| 2025 | $5,280 -1% | $134,750 |
| 2024 | $5,335 +3.4% | $134,750 |
| 2023 | $5,158 +21.7% | $134,750 +57.4% |
| 2022 | $4,238 | $85,610 |
| 2021 | $4,238 -2% | $85,610 |
| 2020 | $4,323 | $85,610 |
| 2019 | $4,323 | $85,610 |
| 2018 | $4,323 +12.3% | $85,610 +12.3% |
| 2017 | $3,850 | $76,230 |
| 2016 | $3,850 +3.1% | $76,230 |
| 2015 | $3,735 | $76,230 |
Find assessor info on the county website
Monthly payment
Est. payment
Payment breakdown
Explore the cost of this home by adjusting the details. Changes won't be saved.Climate risks
Neighborhood: 06053
Nearby schools
Schools provided by the listing agent
- High: New Britain
Source: Smart MLS. This data may not be complete. We recommend contacting the local school district to confirm school assignments for this home.
- $272,1003 bd1 ba1.2k sqft248 Commonwealth Ave, New Britain, CT 06053Off Market
- $311,9003 bd2 ba1.4k sqft262 Commonwealth Ave, New Britain, CT 06053Off Market
- $331,6003 bd1 ba1.4k sqft6 Tunxis St, New Britain, CT 06053Off Market
- $240,8002 bd1 ba828 sqft242 Commonwealth Ave, New Britain, CT 06053Off Market
Similar homes
- $299,9003 bd2 ba1.5k sqft218 Columbia Street, New Britain, CT 06052For Sale

 MLS ID #24212007, Sam Mansur, Coldwell Banker Realty. Smart MLS
 - $298,9003 bd1 ba1.3k sqft100 Austin Street, New Britain, CT 06051For Sale
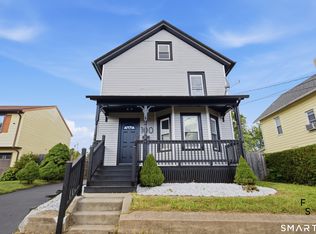 MLS ID #24212284, Ismael Cuadros, Five Stars Realty. Smart MLS
 - $329,0003 bd2 ba1.3k sqft152 Bay Avenue, New Britain, CT 06053For Sale
 MLS ID #24205101, Briana N. Balara, Century 21 AllPoints Realty. Smart MLS
 - $349,9004 bd2 ba1.4k sqft53 Huber Street, New Britain, CT 06053For Sale
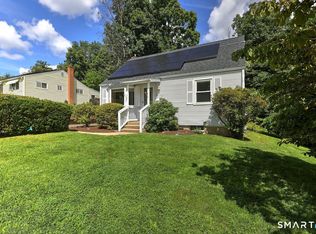 MLS ID #24204024, Cheryl Heyward, Coldwell Banker Realty. Smart MLS
 - $250,0003 bd1 ba912 sqft562 Camp Street, Plainville, CT 06062For SaleMLS ID #24207978, Amy M. Bartolucci, Coldwell Banker Realty. Smart MLS
- $374,9004 bd2 ba1.6k sqft234 Hillcrest Avenue, New Britain, CT 06053For SaleMLS ID #24204064, Krob Robinson, Eagle Eye Realty PLLC. Smart MLS
- $299,9003 bd1 ba1.6k sqft167 Johnson Avenue, Meriden, CT 06451For SaleMLS ID #24211941, Mary Sutera, Carbutti & Co., Realtors. Smart MLS
- $275,0003 bd1 ba912 sqft31 Scott Street, East Hartford, CT 06118For SaleMLS ID #24200185, Jessica Boswell, LPT Realty. Smart MLS
- $289,9003 bd2 ba1.2k sqft21 Chapman Street, Newington, CT 06111For SaleMLS ID #24207460, Sean Doran, Salzillo Realty Company. Smart MLS
- $229,9004 bd1 ba1.1k sqft426 Ellis Street, New Britain, CT 06051For SaleMLS ID #24202213, Ramon E. Matos, Matos Level Eminent Realty. Smart MLS
- $269,9253 bd2 ba1.1k sqft315 Frost Road, Waterbury, CT 06705For SaleMLS ID #24212017, Maria Pirulli, Five Stars Realty. Smart MLS
- $349,9003 bd3 ba1.2k sqft136 Charter Road, Wethersfield, CT 06109For SaleMLS ID #24211616, Erik Sousa, William Raveis Real Estate. Smart MLS
- $339,0003 bd1 ba1.1k sqft173 Timber Trail, Wethersfield, CT 06109For SaleMLS ID #24209683, Nikki M. Defrancesco, Coldwell Banker Realty. Smart MLS
- $299,9003 bd1 ba1.3k sqft31 Starkweather Street, Manchester, CT 06042For SaleMLS ID #24211613, Shelby S. Muraski, Coldwell Banker Realty. Smart MLS
- $295,0003 bd1 ba1.3k sqft185 Columbus Avenue, Meriden, CT 06451For SaleMLS ID #24210282, Heather M. Fitzgerald, Coldwell Banker Realty. Smart MLS
- $299,9003 bd2 ba1k sqft292 Tumblebrook Road, Meriden, CT 06450For SaleMLS ID #24211112, Pedro Echevarria, KW Legacy Partners. Smart MLS
- $304,9002 bd1 ba1.3k sqft150 Clough Road, Waterbury, CT 06708For SaleMLS ID #24212169, Stephanie O'Connor, Tier 1 Real Estate. Smart MLS
- $249,9002 bd1 ba900 sqft19 Marion Street, Hartford, CT 06106For SaleMLS ID #24206006, Amber L. Alcazar, Coldwell Banker Realty. Smart MLS
- $359,9993 bd2 ba1.2k sqft203 Fairlane Drive, Wethersfield, CT 06109For SaleMLS ID #24210935, John T. Maier, Maier Real Estate. Smart MLS
- $284,5002 bd1 ba1k sqft47 Hungerford Avenue, Waterbury, CT 06705For SaleMLS ID #24211482, Zach D. Nichols, West View Properties, LLC. Smart MLS
