Welcome to 254 Connecticut Ave! Blending elegant and historical charm with modern design throughout this 5 bedroom, 2.5 bath home located in the ever popular Converse Heights Subdivision. This home features largely original dark hardwood flooring, smooth high ceilings throughout including coffered ceilings in the main living areas, ornate trim and mouldings, lots of original paneled glass doors, and a cozy gas log fireplace surrounded by amazing built-ins in the living room. The floor plan and lay out are wonderful for daily living and entertaining, with the kitchen being open to the dining and living areas with expansive porches, a wood deck, and great outdoor living spaces. Enjoy the primary bedroom on the main level with double closets and a newly remodeled full bathroom including heated tiled floors, new custom cabinetry, and tiled shower. Each of the three bathrooms have been totally remodeled within the prior year with amazing quality finishes. If 5 bedrooms are not needed, one or more of the upstairs bedrooms could be used as a play room, additional office space, flex room etc. Additional updates to the home include a newer HVAC and gas tankless hot water heater. The basement offers an additional 658 +/- sq. ft. of unfinished storage or workshop space. Outside you’ll find a covered front porch, covered side porch, rear deck, side patio / basketball court, paved off street parking, a versatile out building with power, and a fully fenced and very cool low maintenance artificial-turfed back yard. Located only a block from Happy Hallow Park and only a few blocks from Pine Street Elementary School, this gorgeous home offers so much charm and wonderful living space in the heart of the downtown Spartanburg area. Schedule your private showing and come see this impressive home today!
Sold co op member
Tax assessed value
$650,000
254 Connecticut Ave, Spartanburg, SC 29302
5beds
2,652sqft
Single Family Residence
Built in 1919
8,276 Square Feet Lot
$696,100 Zestimate®
$245/sqft
$2,232 Estimated rent
Home value
$696,100
$661,000 - $738,000
$2,232/mo
Zestimate® history
Owner options
List your home for rent
$2,232/mo
Rent Zestimate®
Find your next renter with Zillow Rental Manager. Plus, with online applications, you can quickly screen prospective tenants – for free.
$2,232/mo
Rent Zestimate®
Refinance and save
$3,850/mo
Est. payment
Refinancing to a lower rate could help reduce your monthly payments and save thousands over the life of the loan.
$3,850/mo
Est. payment
Explore your selling options
Work with a Zillow partner agent
Leverage their expertise and Zillow's premium Showcase listings to get your home seen by more buyers.
Get startedList with your own agent
Get your home in front of millions of buyers by listing it on Zillow.
Learn how to do itSell it yourself
Take full control of how buyers see your home on Zillow by listing For Sale by Owner (FSBO).
List your homeWhat's special
Zillow last checked:
Listing updated:
Listed by:
Graham P Bulman 864-680-8301,
Pack and Company Real Estate
Bought with:
Jennifer Wakefield, SC
Coldwell Banker Caine Real Est
Source: SAR as distributed by MLS GRID,MLS#: 314700
Facts & features
Interior
Bedrooms & bathrooms
- Bedrooms: 5
- Bathrooms: 3
- Full bathrooms: 2
- 1/2 bathrooms: 1
- Main level bathrooms: 1
- Main level bedrooms: 1
Rooms
- Room types: Attic, Comb. Living & Din Room, Main Fl Master Bedroom, Office/Study, Recreation Room, Workshop
Primary bedroom
- Level: First
- Area: 178.25
- Dimensions: 15.5x11.5
Bedroom 2
- Level: Second
- Area: 198
- Dimensions: 12x16.5
Bedroom 3
- Level: Second
- Area: 202.5
- Dimensions: 13.5x15
Bedroom 4
- Level: Second
- Area: 217.5
- Dimensions: 14.5x15
Bedroom 5
- Level: Second
- Area: 85.5
- Dimensions: 9x9.5
Deck
- Level: First
- Area: 168
- Dimensions: 16x10.5
Den
- Level: First
- Area: 172.5
- Dimensions: 11.5x15
Dining room
- Level: First
- Area: 324
- Dimensions: 24x13.5
Kitchen
- Level: First
- Area: 176
- Dimensions: 16x11
Laundry
- Level: Second
- Area: 28
- Dimensions: 7x4
Living room
- Level: First
- Area: 255.75
- Dimensions: 16.5x15.5
Patio
- Level: First
Heating
- Forced Air, Heat Pump, Varies by Unit, Electricity, Gas - Natural
Cooling
- Central Air, Multi Units, Electricity
Appliances
- Included: Range, Dishwasher, Disposal, Range Hood, Gas Range, Gas, Tankless Water Heater
- Laundry: 2nd Floor, Walk-In
Features
- Ceiling Fan(s), Attic Stairs Pulldown, Fireplace, Fireplace(s), Ceiling - Smooth, Solid Surface Counters, Bookcases, Open Floorplan, Coffered Ceiling(s)
- Flooring: Ceramic Tile, Hardwood
- Windows: Window Treatments
- Basement: Unfinished,Partial,Sump Pump,Basement
- Attic: Pull Down Stairs,Storage
- Has fireplace: Yes
- Fireplace features: Gas Log
Interior area
- Total interior livable area: 2,652 sqft
- Finished area above ground: 2,652
- Finished area below ground: 0
Property
Parking
- Parking features: See Remarks, Driveway, See Parking Features
- Has uncovered spaces: Yes
Features
- Levels: Two
- Patio & porch: Deck, Patio, Porch
- Exterior features: See Remarks
- Fencing: Fenced
Lot
- Size: 8,276 Square Feet
- Features: Corner Lot, Level, Sidewalk
- Topography: Level
Details
- Parcel number: 7121225200
- Special conditions: None
Construction
Type & style
- Home type: SingleFamily
- Architectural style: Traditional,Victorian,Charleston
- Property subtype: Single Family Residence
Materials
- Wood Siding
- Foundation: Crawl Space
- Roof: Architectural,Composition
Condition
- New construction: No
- Year built: 1919
Utilities & green energy
- Electric: Duke
- Gas: PNG
- Sewer: Public Sewer
- Water: Public, Sptbg
Community & HOA
Community
- Features: Historic Area, Playground, Sidewalks
- Security: Smoke Detector(s)
- Subdivision: Converse Heights
HOA
- Has HOA: No
Location
- Region: Spartanburg
Financial & listing details
- Price per square foot: $245/sqft
- Tax assessed value: $650,000
- Annual tax amount: $5,846
- Date on market: 8/19/2024
- Cumulative days on market: 7 days
Price history
| Date | Event | Price |
|---|---|---|
| 10/11/2024 | Sold | $650,000-1.4%$245/sqft |
Source:  SAR as distributed by MLS GRID #314700 Report a problem SAR as distributed by MLS GRID #314700 Report a problem | ||
| 8/26/2024 | Pending sale | $659,000$248/sqft |
Source: SAR as distributed by MLS GRID #314700 Report a problem | ||
| 8/19/2024 | Listed for sale | $659,000+19.8%$248/sqft |
Source: SAR as distributed by MLS GRID #314700 Report a problem | ||
| 12/9/2022 | Sold | $550,000-8.3%$207/sqft |
Source: SAR as distributed by MLS GRID #294851 Report a problem | ||
| 10/28/2022 | Pending sale | $599,900$226/sqft |
Source: SAR as distributed by MLS GRID #294851 Report a problem | ||
| 10/25/2022 | Price change | $599,900-12.9%$226/sqft |
Source: SAR as distributed by MLS GRID #294851 Report a problem | ||
| 10/19/2022 | Price change | $689,000-7.5%$260/sqft |
Source:  Greater Greenville AOR #1484394 Report a problem Greater Greenville AOR #1484394 Report a problem | ||
| 10/16/2022 | Listed for sale | $745,000+71.3%$281/sqft |
Source: SAR as distributed by MLS GRID #294851 Report a problem | ||
| 1/9/2019 | Sold | $435,000$164/sqft |
Source: Public Record Report a problem | ||
| 10/31/2018 | Listed for sale | $435,000+29.9%$164/sqft |
Source: COLDWELL BANKER CAINE #256542 Report a problem | ||
| 6/6/2014 | Sold | $335,000-6.9%$126/sqft |
Source: Public Record Report a problem | ||
| 8/14/2010 | Listing removed | $359,900$136/sqft |
Source: Prudential Real Estate #185851 Report a problem | ||
| 4/17/2010 | Price change | $359,900-10%$136/sqft |
Source: Prudential Real Estate #185851 Report a problem | ||
| 2/11/2010 | Price change | $399,900-5.9%$151/sqft |
Source: Prudential Real Estate #179849 Report a problem | ||
| 12/30/2009 | Price change | $425,000+6.3%$160/sqft |
Source: Owner Report a problem | ||
| 12/15/2009 | Price change | $399,900-5.9%$151/sqft |
Source: Owner Report a problem | ||
| 6/16/2009 | Price change | $425,000-5.6%$160/sqft |
Source: Owner Report a problem | ||
| 5/5/2009 | Listed for sale | $450,000+158.6%$170/sqft |
Source: Owner Report a problem | ||
| 6/11/2007 | Sold | $174,000$66/sqft |
Source: Public Record Report a problem | ||
Public tax history
| Year | Property taxes | Tax assessment |
|---|---|---|
| 2025 | -- | $26,000 +19% |
| 2024 | $6,042 -61.7% | $21,856 -33.3% |
| 2023 | $15,767 | $32,784 +88.4% |
| 2022 | -- | $17,400 |
| 2021 | -- | $17,400 |
| 2020 | -- | $17,400 +22.9% |
| 2019 | -- | $14,160 |
| 2018 | $3,933 | $14,160 +5.8% |
| 2017 | $3,933 +4.2% | $13,380 |
| 2016 | $3,774 | $13,380 -33.3% |
| 2015 | $3,774 +69.9% | $20,070 +154.6% |
| 2014 | $2,221 | $7,884 -2.6% |
| 2013 | -- | $8,092 |
| 2012 | -- | -- |
| 2011 | -- | $8,648 |
| 2010 | -- | $8,648 |
| 2009 | -- | $8,648 |
| 2008 | -- | $8,648 +55.8% |
| 2006 | $2,270 | $5,550 |
| 2005 | -- | $5,550 |
| 2004 | $2,231 +0.8% | $5,550 |
| 2003 | $2,214 | $5,550 +10.3% |
| 2002 | -- | $5,030 |
| 2001 | $2,041 +0.5% | $5,030 |
| 2000 | $2,031 | $5,030 |
Find assessor info on the county website
Neighborhood: Converse Heights
Nearby homes
- $311,4003 bd1 ba1.9k sqft246 Connecticut Ave, Spartanburg, SC 29302Off Market
- $420,0004 bd3 ba2.1k sqft242 Connecticut Ave, Spartanburg, SC 29302Sold

- $257,6002 bd1 ba1.3k sqft664 Norwood St, Spartanburg, SC 29302Off Market
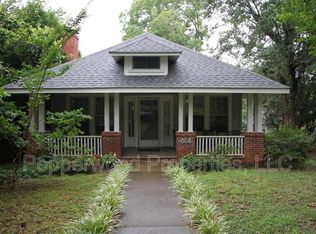
- $1,391,1006 bd4 ba5.4k sqft268 Connecticut Ave, Spartanburg, SC 29302Off Market
- $406,8003 bd2 ba1.9k sqft232 Connecticut Ave, Spartanburg, SC 29302Off Market
- $402,5003 bd3 ba2k sqft660 Norwood St, Spartanburg, SC 29302Off Market
- $440,4003 bd3 ba2.2k sqft705 Plume St, Spartanburg, SC 29302Off Market
- $326,4004 bd2 ba1.8k sqft663 Norwood St, Spartanburg, SC 29302Off Market
Nearby schools
GreatSchools rating
- 9/10Pine St. Elementary SchoolGrades: PK-5Distance: 0.6 mi
- 7/10McCracken Middle SchoolGrades: 6-8Distance: 2.8 mi
- 5/10Spartanburg High SchoolGrades: 9-12Distance: 2.6 mi
Schools provided by the listing agent
- Elementary: 7-Pine Street
- Middle: 7-McCracken
- High: 7-Spartanburg
Source: SAR as distributed by MLS GRID. This data may not be complete. We recommend contacting the local school district to confirm school assignments for this home.
Get a cash offer in 3 minutes
Find out how much your home could sell for in as little as 3 minutes with a no-obligation cash offer.
Estimated market value
$696,100
Get a cash offer in 3 minutes
Find out how much your home could sell for in as little as 3 minutes with a no-obligation cash offer.
Estimated market value
$696,100
- South Carolina
- Spartanburg County
- Spartanburg
- 29302
- Converse Heights
- 254 Connecticut Ave
Nearby cities
Nearby neighborhoods
Nearby zip codes
Other Spartanburg Topics
