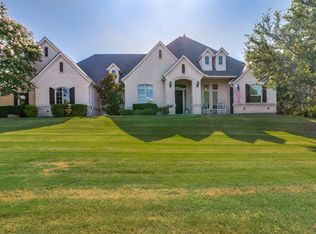
Situated on just over an acre in Covered Bridge Canyon this 5 Bedroom, 3 and a half bath custom home exudes timeless style, quality craftsmanship and elevated finishes. Classic brick exterior opens to warm hardwood floors, crown molding and walls of windows throughout - all overlooking the sparkling pool and expansive backyard. Exceptional floorplan features 2 Living spaces, 2 Dining areas, an office, powder bath and THREE bedrooms all on the FIRST FLOOR-ideal for large families, guests or multigenerational living. Enjoy cooking in this stunning kitchen complete with painted cabinets, granite counters, NEW appliances, LARGE walk in pantry and updated lighting! Serene primary retreat with tray ceiling, crown molding, dual vanities, jetted bathtub, walk in closet and lots of windows with plantation shutters-so pretty! The two bedrooms downstairs each have their own vanity and adjoining bath. UPSTAIRS-Two generously sized bedrooms with HUGE WALK IN CLOSETS and hall bathroom. Experience your own private oasis in the backyard! Magnificent pool and spa, outdoor living space with kitchen and pergola so you can entertain all year! Oversize 3 car garage with plenty of room for cars, trucks, toys, deep freezer and refrigerator! ALEDO SCHOOLS! Do not miss the FULLY DECKED ATTIC and Storm Shelter! Meticulously maintained and lots of UPDATES! See TD for MORE!
Sold
Price Unknown
254 Covered Bridge Dr, Fort Worth, TX 76108
5beds
3,592sqft
Single Family Residence
Built in 2004
1.2 Acres Lot
$827,300 Zestimate®
$--/sqft
$4,255 Estimated rent
Home value
$827,300
$786,000 - $869,000
$4,255/mo
Zestimate® history
Owner options
List your home for rent
$4,255/mo
Rent Zestimate®
Find your next renter with Zillow Rental Manager. Plus, with online applications, you can quickly screen prospective tenants – for free.
$4,255/mo
Rent Zestimate®
Refinance and save
$1,200/mo
Est. payment
Refinancing to a lower rate could help reduce your monthly payments and save thousands over the life of the loan.
$1,200/mo
Est. payment
Explore your selling options
Work with a Zillow partner agent
Leverage their expertise and Zillow's premium Showcase listings to get your home seen by more buyers.
Get startedList with your own agent
Get your home in front of millions of buyers by listing it on Zillow.
Learn how to do itSell it yourself
Take full control of how buyers see your home on Zillow by listing For Sale by Owner (FSBO).
List your homeWhat's special
Sparkling poolWarm hardwood floorsUpdated lightingNew appliancesWalls of windows throughoutExpansive backyardGranite counters
Zillow last checked:
Listing updated:
Listed by:
Shauna Tucker 0697212 817-523-9113,
League Real Estate 817-523-9113
Bought with:
Corrine Hyman
Williams Trew Real Estate
Source: NTREIS,MLS#: 21188545
Facts & features
Interior
Bedrooms & bathrooms
- Bedrooms: 5
- Bathrooms: 4
- Full bathrooms: 3
- 1/2 bathrooms: 1
Primary bedroom
- Features: Dual Sinks, En Suite Bathroom, Jetted Tub, Separate Shower, Walk-In Closet(s)
- Level: First
- Dimensions: 17 x 13
Bedroom
- Features: En Suite Bathroom, Split Bedrooms, Walk-In Closet(s)
- Level: First
- Dimensions: 15 x 13
Bedroom
- Features: En Suite Bathroom, Split Bedrooms, Walk-In Closet(s)
- Level: First
- Dimensions: 14 x 11
Bedroom
- Features: Split Bedrooms, Walk-In Closet(s)
- Level: Second
- Dimensions: 17 x 11
Bedroom
- Features: Split Bedrooms, Walk-In Closet(s)
- Level: Second
- Dimensions: 13 x 12
Den
- Level: First
- Dimensions: 17 x 15
Dining room
- Features: Built-in Features
- Level: First
- Dimensions: 17 x 11
Kitchen
- Features: Breakfast Bar, Built-in Features, Eat-in Kitchen, Granite Counters, Kitchen Island, Pantry, Walk-In Pantry
- Level: First
- Dimensions: 16 x 13
Living room
- Features: Fireplace
- Level: First
- Dimensions: 20 x 19
Office
- Level: First
- Dimensions: 11 x 11
Heating
- Central, Fireplace(s), Natural Gas
Cooling
- Central Air, Ceiling Fan(s), Electric
Appliances
- Included: Some Gas Appliances, Built-In Gas Range, Dishwasher, Electric Oven, Disposal, Gas Range, Plumbed For Gas, Water Softener
- Laundry: Washer Hookup, Electric Dryer Hookup, Laundry in Utility Room
Features
- Decorative/Designer Lighting Fixtures, Double Vanity, Eat-in Kitchen, Granite Counters, High Speed Internet, Kitchen Island, Open Floorplan, Pantry, Cable TV, Walk-In Closet(s)
- Flooring: Carpet, Ceramic Tile, Hardwood
- Windows: Shutters, Window Coverings
- Has basement: No
- Number of fireplaces: 1
- Fireplace features: Gas, Gas Log, Living Room
Interior area
- Total interior livable area: 3,592 sqft
Property
Parking
- Total spaces: 3
- Parking features: Driveway, Garage, Oversized, Garage Faces Side
- Attached garage spaces: 3
- Has uncovered spaces: Yes
Features
- Levels: Two
- Stories: 2
- Patio & porch: Deck, Front Porch, Patio, Covered
- Exterior features: Outdoor Grill, Outdoor Kitchen, Outdoor Living Area, Rain Gutters
- Pool features: Gunite, In Ground, Pool, Pool/Spa Combo, Waterfall, Community
- Has spa: Yes
- Spa features: Hot Tub
- Fencing: Back Yard,Full,Wrought Iron
Lot
- Size: 1.2 Acres
- Features: Acreage, Back Yard, Lawn, Many Trees, Subdivision, Sprinkler System
- Residential vegetation: Grassed
Details
- Parcel number: R000074473
Construction
Type & style
- Home type: SingleFamily
- Architectural style: Traditional,Detached
- Property subtype: Single Family Residence
Materials
- Brick
- Foundation: Slab
- Roof: Composition
Condition
- Year built: 2004
Utilities & green energy
- Sewer: Aerobic Septic
- Water: Well
- Utilities for property: Electricity Available, Natural Gas Available, Septic Available, Separate Meters, Water Available, Cable Available
Community & HOA
Community
- Features: Fishing, Park, Pool
- Subdivision: Covered Bridge Canyon
HOA
- Has HOA: Yes
- Services included: All Facilities, Association Management, Trash
- HOA fee: $1,200 annually
- HOA name: Covered Bridge HOA
- HOA phone: 817-939-7730
Location
- Region: Fort Worth
Financial & listing details
- Tax assessed value: $699,548
- Annual tax amount: $12,692
- Date on market: 2/26/2026
- Cumulative days on market: 29 days
- Listing terms: Cash,Conventional,FHA,VA Loan
- Exclusions: Trofts and citrus trees.
- Electric utility on property: Yes
Price history
| Date | Event | Price |
|---|---|---|
| 5/6/2026 | Sold | -- |
Source: NTREIS #21188545 Report a problem | ||
| 4/2/2026 | Pending sale | $850,000$237/sqft |
Source: NTREIS #21188545 Report a problem | ||
| 3/29/2026 | Contingent | $850,000$237/sqft |
Source: NTREIS #21188545 Report a problem | ||
| 3/17/2026 | Listed for sale | $850,000$237/sqft |
Source: NTREIS #21188545 Report a problem | ||
| 3/12/2026 | Contingent | $850,000$237/sqft |
Source: NTREIS #21188545 Report a problem | ||
| 2/26/2026 | Listed for sale | $850,000+54.5%$237/sqft |
Source: NTREIS #21188545 Report a problem | ||
| 3/29/2020 | Listing removed | $550,000$153/sqft |
Source: The Property Shop #14193608 Report a problem | ||
| 1/27/2020 | Price change | $550,000-0.5%$153/sqft |
Source: The Property Shop #14193608 Report a problem | ||
| 12/8/2019 | Price change | $552,500-1.3%$154/sqft |
Source: The Property Shop #14193608 Report a problem | ||
| 9/27/2019 | Price change | $560,000-5.9%$156/sqft |
Source: The Property Shop #14193608 Report a problem | ||
| 8/2/2019 | Price change | $595,000-0.7%$166/sqft |
Source: The Property Shop #14104148 Report a problem | ||
| 6/21/2019 | Price change | $599,000-2.6%$167/sqft |
Source: The Property Shop #14104148 Report a problem | ||
| 6/1/2019 | Listed for sale | $615,000+30.9%$171/sqft |
Source: The Property Shop #14104148 Report a problem | ||
| 6/1/2017 | Listing removed | $469,900$131/sqft |
Source: CENTURY 21 Mike Bowman, Inc. #13549386 Report a problem | ||
| 5/3/2017 | Pending sale | $469,900$131/sqft |
Source: Century 21 Mike Bowman, Inc. #13549386 Report a problem | ||
| 4/19/2017 | Price change | $469,900-2.1%$131/sqft |
Source: Century 21 Mike Bowman, Inc. #13549386 Report a problem | ||
| 3/30/2017 | Price change | $479,900-2.1%$134/sqft |
Source: Century 21 Mike Bowman, Inc. #13549386 Report a problem | ||
| 3/4/2017 | Price change | $490,000-1.8%$136/sqft |
Source: Century 21 Mike Bowman, Inc. #13549386 Report a problem | ||
| 12/9/2016 | Listed for sale | $499,000$139/sqft |
Source: Coldwell Banker Residential Brokerage - Fort Worth Tanglewood #13506353 Report a problem | ||
Public tax history
| Year | Property taxes | Tax assessment |
|---|---|---|
| 2025 | $9,946 -12.1% | $699,548 -11% |
| 2024 | $11,320 +10.2% | $786,160 |
| 2023 | $10,270 -7.9% | $786,160 +34.9% |
| 2022 | $11,150 -3.8% | $582,700 |
| 2021 | $11,592 +8.8% | $582,700 +3.6% |
| 2020 | $10,656 +0.9% | $562,700 |
| 2019 | $10,563 +0.8% | $562,700 +17.2% |
| 2018 | $10,479 +29.2% | $480,270 +15.3% |
| 2017 | $8,109 +1.3% | $416,420 +14.8% |
| 2016 | $8,002 | $362,810 |
| 2015 | -- | $362,810 +2.5% |
| 2014 | -- | $354,060 |
| 2013 | -- | $354,060 +1.3% |
| 2012 | -- | $349,410 |
| 2011 | -- | $349,410 -4.8% |
| 2010 | -- | $366,890 +15.9% |
| 2009 | -- | $316,430 |
| 2008 | -- | -- |
| 2007 | -- | -- |
| 2006 | -- | -- |
Find assessor info on the county website
Neighborhood: 76108
Nearby homes
- $680,1004 bd3 ba2.6k sqft268 Covered Bridge Dr, Fort Worth, TX 76108Off Market
- $--4 bd4 ba3.6k sqft246 Covered Bridge Dr, Fort Worth, TX 76108Sold
- $1,032,700-- bd-- ba4.4k sqft125 Park Canyon Dr, Fort Worth, TX 76108Off Market
- $801,1004 bd4 ba3.8k sqft135 Park Canyon Dr, Fort Worth, TX 76108Off Market
- $634,100-- bd-- ba2.9k sqft117 Park Canyon Dr, Fort Worth, TX 76108Off Market
- $1,351,6005 bd5 ba6.1k sqft274 Covered Bridge Dr, Fort Worth, TX 76108Off Market
- $791,7004 bd4 ba3.5k sqft238 Covered Bridge Dr, Fort Worth, TX 76108Off Market
- $1,006,4005 bd4 ba4k sqft259 Covered Bridge Dr, Fort Worth, TX 76108Off Market
Nearby schools
GreatSchools rating
- 10/10Walsh Elementary SchoolGrades: K-5Distance: 5.5 mi
- 8/10Don R Daniel Ninth Grade CampusGrades: 9Distance: 7.4 mi
- 8/10Aledo High SchoolGrades: 10-12Distance: 7.4 mi
Schools provided by the listing agent
- Elementary: Patricia Dean Boswell Mccall
- Middle: McAnally
- High: Aledo
- District: Aledo ISD
Source: NTREIS. This data may not be complete. We recommend contacting the local school district to confirm school assignments for this home.
Get a cash offer in 3 minutes
Find out how much your home could sell for in as little as 3 minutes with a no-obligation cash offer.
Estimated market value
$827,300
Get a cash offer in 3 minutes
Find out how much your home could sell for in as little as 3 minutes with a no-obligation cash offer.
Estimated market value
$827,300
- Texas
- Parker County
- Fort Worth
- 76108
- 254 Covered Bridge Dr
Nearby cities
Nearby neighborhoods
Nearby zip codes
Other Fort Worth Topics
