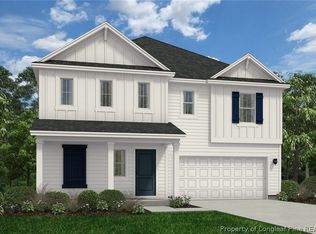
Tired of tiny lots? Discover the space you've been searching for! Nestled on a sprawling 1.76-acre homesite with no HOA, the beautifully designed 3 bedroom/2 bath, Emeline Plan offers the perfect combination of modern finishes, open-concept living, and room to spread out. Step inside to an open-concept layout where the spacious great room flows effortlessly into the dining area and designer kitchen, creating an ideal space for entertaining or everyday living. The kitchen is beautifully finished with white shaker cabinetry, granite countertops, a large center island, stainless steel appliances, pantry and tile backsplash. Durable lamimate flooring enhances the main living areas, while designer tile flooring adds style and functionality to the bathrooms and laundry room. The private owner's suite serves as a relaxing retreat, featuring a beautiful bay window, spacious walk-in closets, and an ensuite bath with dual vanities, granite countertops, and a walk-in shower. Two additional bedrooms are thoughtfully positioned on the opposite side of the home, offering privacy for family or guests. Enjoy quiet mornings on the welcoming covered front porch or unwind on the covered rear porch while overlooking your expansive backyard with plenty of room to create your dream outdoor oasis. Whether you're planning a workshop, pool, garden, or simply appreciate the privacy of a large homesite, this property offers endless possibilities. Designer-selected finishes, attractive curb appeal with stone accents, and the serenity of a spacious 1.76-acre lot make this home an exceptional opportunity. Don't miss your chance to own this beautiful new construction home!
New construction
$337,500
254 D L Phillips Ln Lot 3, Broadway, NC 27505
3beds
1,706sqft
Single Family Residence
Built in 2026
1.76 Acres Lot
$337,300 Zestimate®
$198/sqft
$-- HOA
What's special
Modern finishesWelcoming covered front porchLarge center islandGranite countertopsTile backsplashSpacious walk-in closetsOpen-concept living
- 21 days |
- 114 |
- 10 |
Zillow last checked:
Listing updated:
Listed by:
GRULLON TEAM POWERED BY COLDWELL BANKER ADVANTAGE,
COLDWELL BANKER ADVANTAGE - FAYETTEVILLE
Source: LPRMLS,MLS#: 765283 Originating MLS: Longleaf Pine Realtors
Originating MLS: Longleaf Pine RealtorsFacts & features
Interior
Bedrooms & bathrooms
- Bedrooms: 3
- Bathrooms: 2
- Full bathrooms: 2
Heating
- Heat Pump
Cooling
- Central Air, Electric
Appliances
- Included: Dishwasher, Microwave, Range
- Laundry: Washer Hookup, Dryer Hookup, Main Level, In Unit
Features
- Tray Ceiling(s), Coffered Ceiling(s), Double Vanity, Entrance Foyer, Eat-in Kitchen, Granite Counters, Kitchen Island, Kitchen/Dining Combo, Primary Downstairs, Pantry, Walk-In Closet(s)
- Flooring: Carpet, Ceramic Tile, Luxury Vinyl Plank
- Windows: Insulated Windows
- Basement: None
- Number of fireplaces: 1
- Fireplace features: Gas Log
Interior area
- Total interior livable area: 1,706 sqft
Property
Parking
- Total spaces: 3
- Parking features: Attached, Garage
- Attached garage spaces: 3
Features
- Levels: One
- Stories: 1
- Patio & porch: Rear Porch, Covered, Front Porch, Patio, Porch
- Exterior features: Porch
Lot
- Size: 1.76 Acres
- Features: 1-2 Acres
Details
- Parcel number: 9596232643
- Special conditions: Standard
Construction
Type & style
- Home type: SingleFamily
- Architectural style: One Story
- Property subtype: Single Family Residence
Materials
- Vinyl Siding
Condition
- New Construction
- New construction: Yes
- Year built: 2026
Details
- Warranty included: Yes
Utilities & green energy
- Sewer: Septic Tank
- Water: Public
Community & HOA
Community
- Subdivision: Harnett Co
HOA
- Has HOA: No
Location
- Region: Broadway
Financial & listing details
- Price per square foot: $198/sqft
- Date on market: 7/1/2026
- Cumulative days on market: 22 days
- Listing terms: Cash,New Loan
- Inclusions: NONE
- Exclusions: NONE
- Ownership: Less than a year
Estimated market value
$337,300
$320,000 - $354,000
$2,065/mo
Price history
| Date | Event | Price |
|---|---|---|
| 7/1/2026 | Listed for sale | $337,500$198/sqft |
Source:  LPRMLS #765283 Report a problem LPRMLS #765283 Report a problem | ||
Public tax history
Tax history is unavailable.
Monthly payment
Est. payment
Payment breakdown
Explore the cost of this home by adjusting the details. Changes won't be saved.Climate risks
Neighborhood: 27505
Nearby schools
GreatSchools rating
- NAAnderson Creek PrimaryGrades: PK-2Distance: 5.4 mi
- 6/10Highland MiddleGrades: 6-8Distance: 1.5 mi
- 3/10Western Harnett HighGrades: 9-12Distance: 2.9 mi
Schools provided by the listing agent
- Elementary: South Harnett Elementary School
- Middle: Highland Middle School
- High: Western Harnett High School
Source: LPRMLS. This data may not be complete. We recommend contacting the local school district to confirm school assignments for this home.
- $249,90030.16 Acres1121 D L Phillips Ln, Broadway, NC 27505Pending
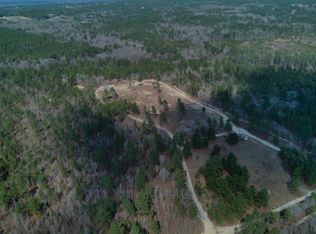
- $331,100-- bd-- ba-- sqft1121 D L Phillips Ln, Broadway, NC 27505Off Market
- $249,90030.16 Acres1121 D L Phillips Ln LOT 1, Broadway, NC 27505Pending
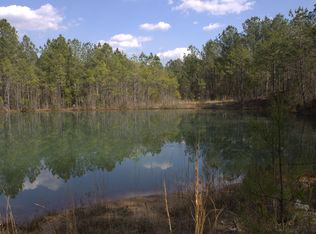
- $63,150-- bd-- ba-- sqftD L Phillips Ln, Lillington, NC 27546Off Market
- $115,57065.09 Acres973 D L Phillips Ln, Broadway, NC 27505Off Market
- $--30 AcresD L Phillips Ln, Broadway, NC 27505Off Market
- $--5 Acres0 D L Phillips Ln, Broadway, NC 27505Off Market
- $305,990-- bd-- ba-- sqftNULL-L Phillips Rd #D, Dunn, NC 28334Off Market
A local agent can set up tours, give advice and negotiate with sellers.
Similar homes
- $311,9904 bd3 ba1.9k sqft202 Blossom Trl, Lillington, NC 27546New Construction
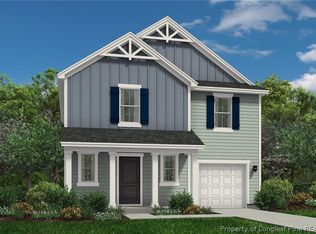 LPRMLS
 - $419,0004 bd2 ba1.8k sqft230 D L Phillips Ln Lot 2, Broadway, NC 27505New Construction
 MLS ID #765280, GRULLON TEAM POWERED BY COLDWELL BANKER ADVANTAGE, COLDWELL BANKER ADVANTAGE - FAYETTEVILLE. LPRMLS
 - $289,9903 bd2 ba1.5k sqft218 Blossom Trl, Lillington, NC 27546New Construction
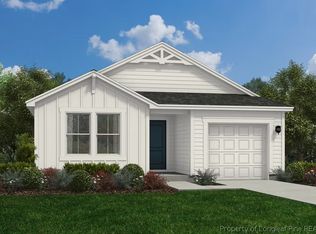 LPRMLS
 - $339,9904 bd3 ba2.2k sqft124 Blossom Trl, Lillington, NC 27546New Construction
 LPRMLS
 - $313,9904 bd3 ba2k sqft322 Hillwood Drive, Sanford, NC 27332New Construction
 Hive MLS
 - $299,9904 bd3 ba1.7k sqft337 Hillwood Drive, Sanford, NC 27332New ConstructionHive MLS
- $289,9903 bd3 ba1.7k sqft340 Hillwood Drive, Sanford, NC 27332New ConstructionHive MLS
- $290,8884 bd3 ba1.7k sqft282 Hillwood Drive, Sanford, NC 27332New ConstructionHive MLS
- $354,9003 bd3 ba1.7k sqft47 Laforce Ln, Broadway, NC 27505New ConstructionLPRMLS
- $299,8884 bd3 ba2k sqft357 Hillwood Drive, Sanford, NC 27332New ConstructionHive MLS
- $359,9004 bd2 ba1.8k sqft292 Black Duck Ln, Lillington, NC 27546New ConstructionLPRMLS
- $309,9003 bd2 ba1.6k sqft255 Smith Farms Dr, Lillington, NC 27546New Construction
 Doorify MLS
 - from $313,9904 bd3 ba2k sqftESSEX Plan, West Pointe, Sanford, NC 27332New ConstructionCentury Communities
- $349,9904 bd3 ba2.4k sqft71 Placard Dr, Spring Lake, NC 28390New ConstructionLPRMLS
- $284,8884 bd2 ba1.6k sqft319 Hillwood Drive, Sanford, NC 27332New ConstructionHive MLS
- $364,9904 bd3 ba1.9k sqft54 Cornelia Crossing, Cameron, NC 28326New ConstructionMLS ID #100561046, Team Dream, Dream Finders Realty LLC. Hive MLS
- $314,0313 bd2 ba1.7k sqft513 Matthew Meadow Ln, Lillington, NC 27546New ConstructionDoorify MLS
- $338,9904 bd3 ba2.2k sqft40 Gus Ct, Bunnlevel, NC 28323New ConstructionLPRMLS
- $339,9004 bd3 ba1.6k sqft726 Brown Rd, Lillington, NC 27546New ConstructionMLS ID #761878, DONNA STANLEY, FATHOM REALTY NC, LLC FAY.. LPRMLS
- $339,9004 bd3 ba1.6k sqft760 Brown Rd, Lillington, NC 27546New ConstructionMLS ID #761880, DONNA STANLEY, FATHOM REALTY NC, LLC FAY.. LPRMLS
