Under Construction. YOUR NEW 4-BEDROOM HOME ALMOST COMPLETED!! Beautiful pavers for the driveway and walkway up to your new glass front door! The model Antigua is a split bedroom plan with 4 bedrooms with an open floorplan! Large lanai area with plenty of room for a pool in the backyard! The Master bedroom has a great view of the backyard from sliders and also has access to the lanai. There are 2 walk-in closets, double sinks with granite countertops, and a tile walk-in shower. The kitchen will feature real wood shaker cabinets granite countertops also an island in the center. From the living room, you can see outside through the sliders for access to the backyard and into the lanai. The guest bathroom tub shower combo with granite countertops has lanai access too. Three access points to go outside to enjoy the sunny weather through the lanai. Laundry room inside between the hallway and garage. Ceramic tile flooring throughout the home. The home will also have high-impact windows and sliders throughout. The roof will have 30-year dimensional shingles to last longer. The location is in a non-deed restricted neighborhood. There is no HOA and it is not in a flood zone. The builder has a BuildZoom score of 108 and ranks in the top 5% of 191,428 Florida licensed contractors. Within minutes to Publix, Home Depot, and many more stores. Medical facilities are close by as well :-) Homesite is in a great location to start enjoying your new home. Englewood Beach is not too far away either! GO view this homesite and imagine your BRAND NEW HOME before it's gone! Building the same model at 310 Day Break Circle on the corner. Schedule to view this homesite and the other one soon before they're gone!
Sold for $395,000
$395,000
254 Day Break Cir, Port Charlotte, FL 33954
4beds
1,907sqft
Single Family Residence
Built in 2023
0.29 Acres Lot
$353,200 Zestimate®
$207/sqft
$2,216 Estimated rent
Home value
$353,200
$332,000 - $371,000
$2,216/mo
Zestimate® history
Owner options
List your home for rent
$2,216/mo
Rent Zestimate®
Find your next renter with Zillow Rental Manager. Plus, with online applications, you can quickly screen prospective tenants – for free.
$2,216/mo
Rent Zestimate®
Refinance and save
$2,681/mo
Est. payment
Refinancing to a lower rate could help reduce your monthly payments and save thousands over the life of the loan.
$2,681/mo
Est. payment
Explore your selling options
Work with a Zillow partner agent
Leverage their expertise and Zillow's premium Showcase listings to get your home seen by more buyers.
Get startedList with your own agent
Get your home in front of millions of buyers by listing it on Zillow.
Learn how to do itSell it yourself
Take full control of how buyers see your home on Zillow by listing For Sale by Owner (FSBO).
List your homeWhat's special
Open floorplanDouble sinksMaster bedroomMinutes to publixPlenty of roomLaundry roomSplit bedroom plan
Zillow last checked:
Listing updated:
Listed by:
Nancy Hendrick 941-661-8915,
ROBERT SLACK LLC 352-229-1187
Bought with:
Damarys Regalado, 3568840
LA ROSA REALTY LLC
Source: Stellar MLS,MLS#: A4549883 Originating MLS: Ocala - Marion
Originating MLS: Ocala - Marion
Facts & features
Interior
Bedrooms & bathrooms
- Bedrooms: 4
- Bathrooms: 2
- Full bathrooms: 2
Primary bedroom
- Features: Ceiling Fan(s), En Suite Bathroom, Granite Counters, Walk-In Closet(s)
- Level: First
- Dimensions: 16x13
Bedroom 1
- Features: Ceiling Fan(s)
- Level: First
- Dimensions: 11x12
Bedroom 2
- Features: Ceiling Fan(s)
- Level: First
- Dimensions: 11x12
Bedroom 3
- Features: Ceiling Fan(s)
- Level: First
- Dimensions: 11x12
Balcony porch lanai
- Features: Ceiling Fan(s)
- Level: First
- Dimensions: 31x10
Kitchen
- Features: Granite Counters, Kitchen Island
- Level: First
- Dimensions: 20x11
Laundry
- Level: First
- Dimensions: 8x11
Living room
- Features: Ceiling Fan(s)
- Level: First
- Dimensions: 20x15
Heating
- Reverse Cycle
Cooling
- Central Air
Appliances
- Included: Dishwasher, Electric Water Heater, Microwave, Range, Refrigerator
- Laundry: Laundry Room
Features
- Ceiling Fan(s)
- Flooring: Ceramic Tile
- Doors: Sliding Doors
- Has fireplace: No
Interior area
- Total structure area: 2,770
- Total interior livable area: 1,907 sqft
Property
Parking
- Total spaces: 2
- Parking features: Driveway
- Attached garage spaces: 2
- Has uncovered spaces: Yes
- Details: Garage Dimensions: 20x20
Features
- Levels: One
- Stories: 1
- Patio & porch: Rear Porch
- Has view: Yes
- View description: Trees/Woods
Lot
- Size: 0.29 Acres
- Dimensions: 108 x 125
- Features: Level
- Residential vegetation: Trees/Landscaped
Details
- Parcel number: 402205254006
- Zoning: RSF3.5
- Special conditions: None
Construction
Type & style
- Home type: SingleFamily
- Architectural style: Ranch
- Property subtype: Single Family Residence
Materials
- Block
- Foundation: Slab
- Roof: Shingle
Condition
- Under Construction
- New construction: Yes
- Year built: 2023
Details
- Builder model: Antigua Model
- Builder name: Bahama Construction Group
Utilities & green energy
- Sewer: Septic Tank
- Water: Public
- Utilities for property: Cable Available, Electricity Connected
Community & HOA
Community
- Pet fee: $0 monthly
- Subdivision: PORT CHARLOTTE SEC 017
HOA
- Has HOA: No
Location
- Region: Port Charlotte
Financial & listing details
- Price per square foot: $207/sqft
- Tax assessed value: $354,170
- Annual tax amount: $361
- Date on market: 10/14/2022
- Cumulative days on market: 523 days
- Listing terms: Cash,Conventional,FHA,VA Loan
- Ownership: Fee Simple
- Total actual rent: 0
- Electric utility on property: Yes
- Road surface type: Asphalt
Price history
| Date | Event | Price |
|---|---|---|
| 6/10/2024 | Sold | $395,000-1%$207/sqft |
Source:  Stellar MLS #A4549883 Report a problem Stellar MLS #A4549883 Report a problem | ||
| 3/20/2024 | Pending sale | $399,000$209/sqft |
Source: Stellar MLS #A4549883 Report a problem | ||
| 3/11/2024 | Price change | $399,000-9.1%$209/sqft |
Source: Stellar MLS #A4549883 Report a problem | ||
| 10/14/2022 | Listed for sale | $439,000+4777.8%$230/sqft |
Source: Stellar MLS #A4549883 Report a problem | ||
| 5/19/2021 | Sold | $9,000+83.7%$5/sqft |
Source: Public Record Report a problem | ||
| 1/2/2013 | Listing removed | $4,900$3/sqft |
Source: CENTURY 21 Almar & Associates, Inc. #C7014616 Report a problem | ||
| 6/3/2011 | Listed for sale | $4,900-77.5%$3/sqft |
Source: CENTURY 21 Almar & Associates #C7014616 Report a problem | ||
| 5/22/2004 | Sold | $21,800+522.9%$11/sqft |
Source: Public Record Report a problem | ||
| 9/3/2003 | Sold | $3,500-61.1%$2/sqft |
Source: Public Record Report a problem | ||
| 7/2/2001 | Sold | $9,000-14.3%$5/sqft |
Source: Public Record Report a problem | ||
| 2/12/2001 | Sold | $10,500+1%$6/sqft |
Source: Public Record Report a problem | ||
| 12/29/1995 | Sold | $10,400$5/sqft |
Source: Public Record Report a problem | ||
Public tax history
| Year | Property taxes | Tax assessment |
|---|---|---|
| 2025 | $5,438 +937.9% | $309,181 +2212.3% |
| 2024 | $524 +3% | $13,371 +10% |
| 2023 | $509 +8.2% | $12,155 +10% |
| 2022 | $470 +29.9% | $11,050 +170.8% |
| 2021 | $362 +3.3% | $4,080 +4.3% |
| 2020 | $350 +1.1% | $3,910 +4.5% |
| 2019 | $347 +3.7% | $3,740 +10% |
| 2018 | $334 | $3,400 -25.9% |
| 2017 | $334 -3.8% | $4,590 +21.9% |
| 2016 | $347 +3.1% | $3,764 |
| 2015 | $337 -0.3% | $3,764 +0.7% |
| 2014 | $338 +474.3% | $3,737 +1.8% |
| 2013 | $59 -5.7% | $3,672 -23.1% |
| 2012 | $62 -22.4% | $4,774 |
| 2011 | $80 +2.3% | $4,774 +4% |
| 2010 | $79 -40.3% | $4,590 -44.4% |
| 2009 | $132 | $8,262 |
Find assessor info on the county website
Neighborhood: 33954
Nearby homes
- $295,9003 bd2 ba1.8k sqft236 Day Break Cir, Port Charlotte, FL 33954Off Market
- $32,000-- bd-- ba-- sqft235 Morrow St, Port Charlotte, FL 33954Off Market
- $--0.542 Acres235 Morrow St #2, Pt Charlotte, FL 33954Off Market
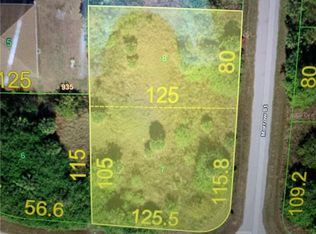
- $10,382-- bd-- ba-- sqft261 Daybreak Cir, Port Charlotte, FL 33954Off Market
- $313,5003 bd2 ba1.5k sqft228 Day Break Cir, Port Charlotte, FL 33954Off Market
- $614,2003 bd3 ba2.3k sqft261 Day Break Cir, Port Charlotte, FL 33954Off Market
- $20,00010,001 Square Feet245 Day Break Cir, Port Charlotte, FL 33954Off Market
- $32,760-- bd-- ba-- sqft253 Day Break Cir, Port Charlotte, FL 33954Off Market
Nearby schools
GreatSchools rating
- 6/10Liberty Elementary SchoolGrades: PK-5Distance: 1.1 mi
- 5/10Murdock Middle SchoolGrades: 6-8Distance: 2.6 mi
- 2/10Port Charlotte High SchoolGrades: 9-12Distance: 1.9 mi
Schools provided by the listing agent
- Elementary: Liberty Elementary
- Middle: Murdock Middle
- High: Port Charlotte High
Source: Stellar MLS. This data may not be complete. We recommend contacting the local school district to confirm school assignments for this home.
Get a cash offer in 3 minutes
Find out how much your home could sell for in as little as 3 minutes with a no-obligation cash offer.
Estimated market value
$353,200
Get a cash offer in 3 minutes
Find out how much your home could sell for in as little as 3 minutes with a no-obligation cash offer.
Estimated market value
$353,200
- Florida
- Charlotte County
- Port Charlotte
- 33954
- 254 Day Break Cir
Nearby cities
Nearby zip codes
Other Port Charlotte Topics
